Duplex

    Luxembourg-Neudorf

    Duplex

    Price

    1 213 119 euros

    Published 120 days ago
    Recently updated
    Ref. 100028Gallery
    01 / 08

    Non-contractual photography — some images may have been adjusted (brightness, colour, sharpness) for editorial purposes, without altering volumes or finishes. Only an on-site visit is binding.

    ( 01 )Reading

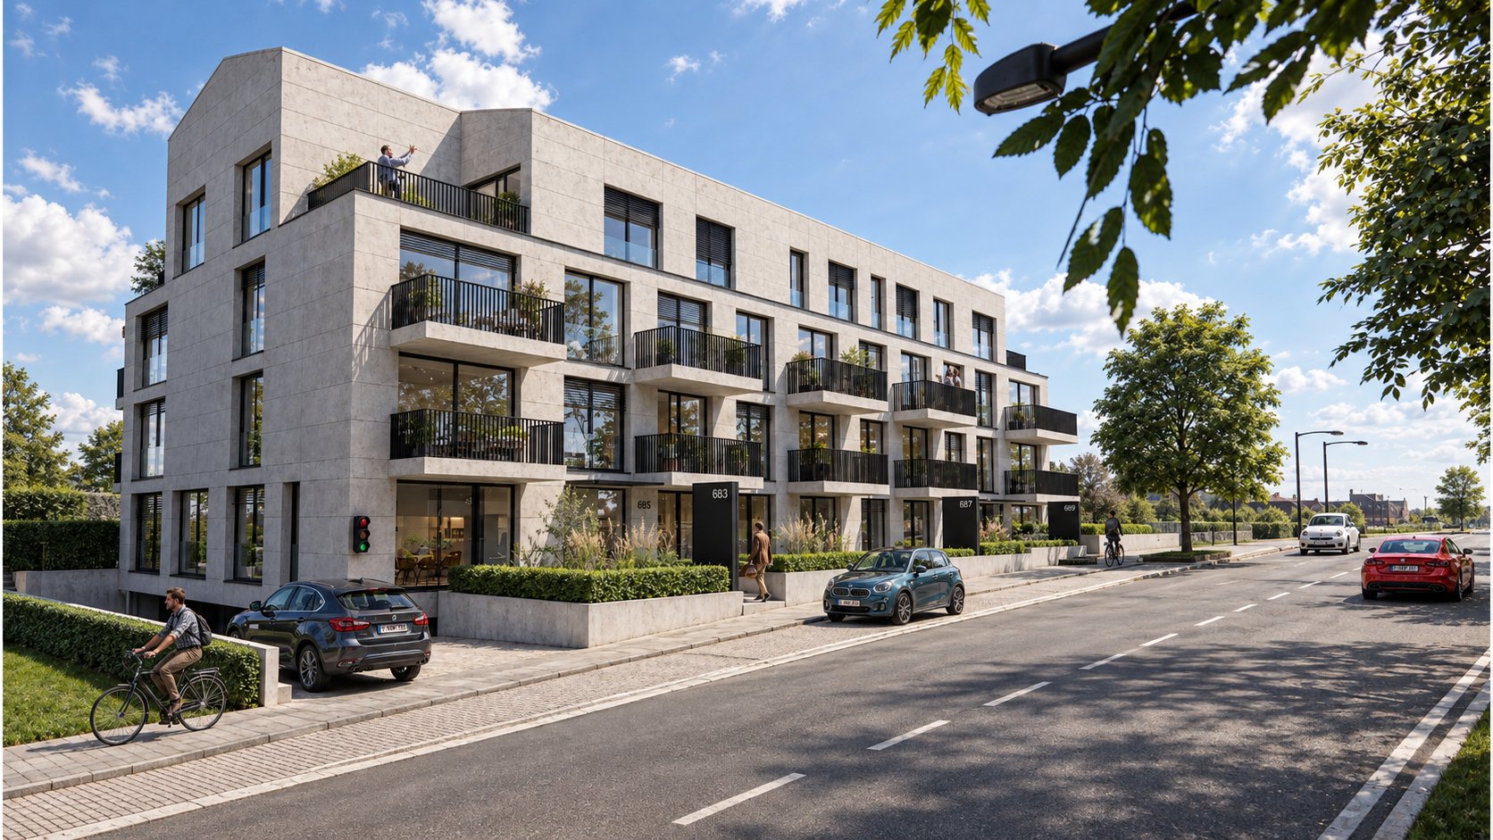
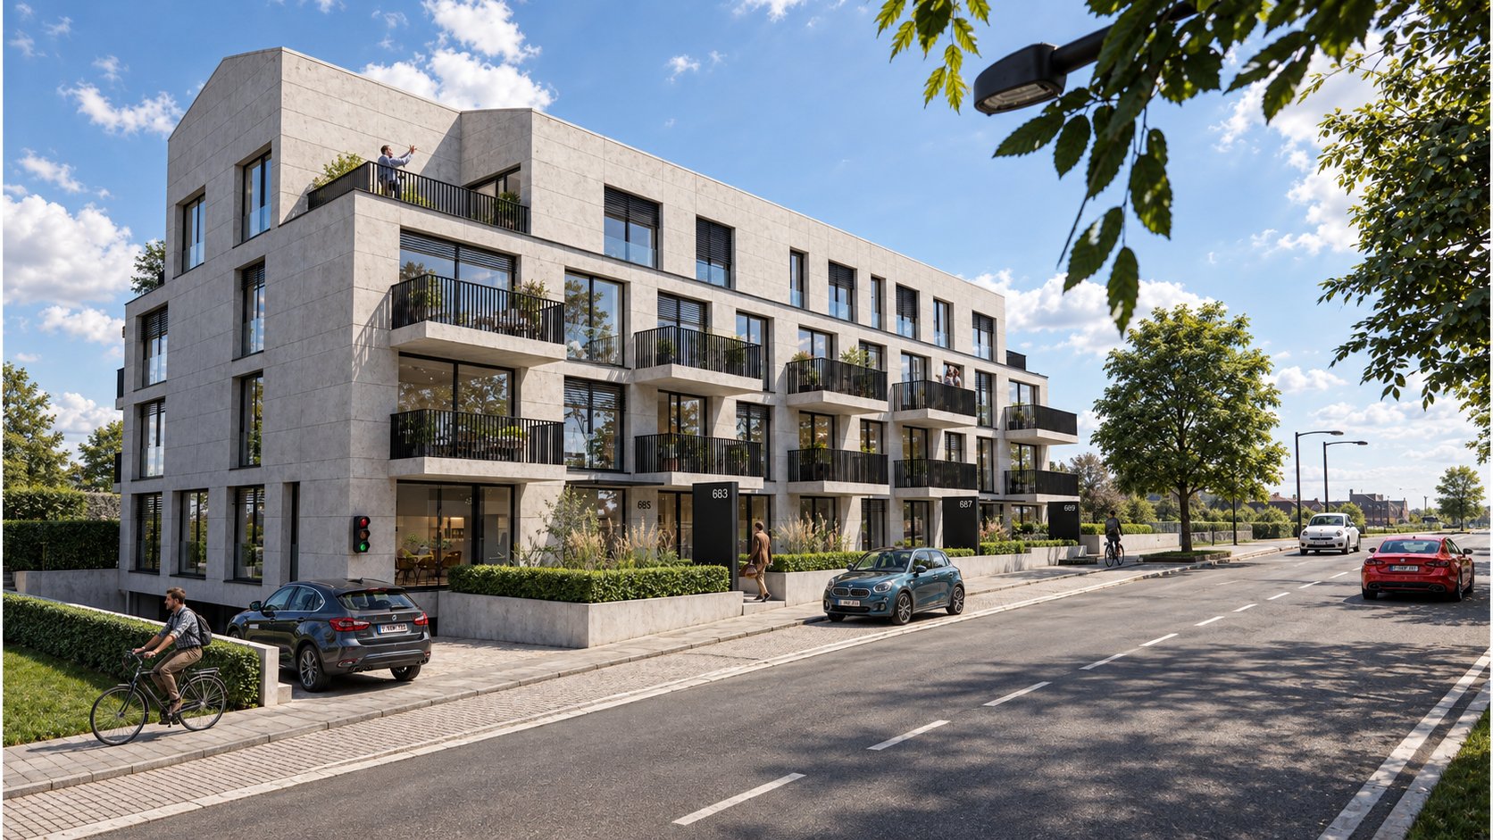
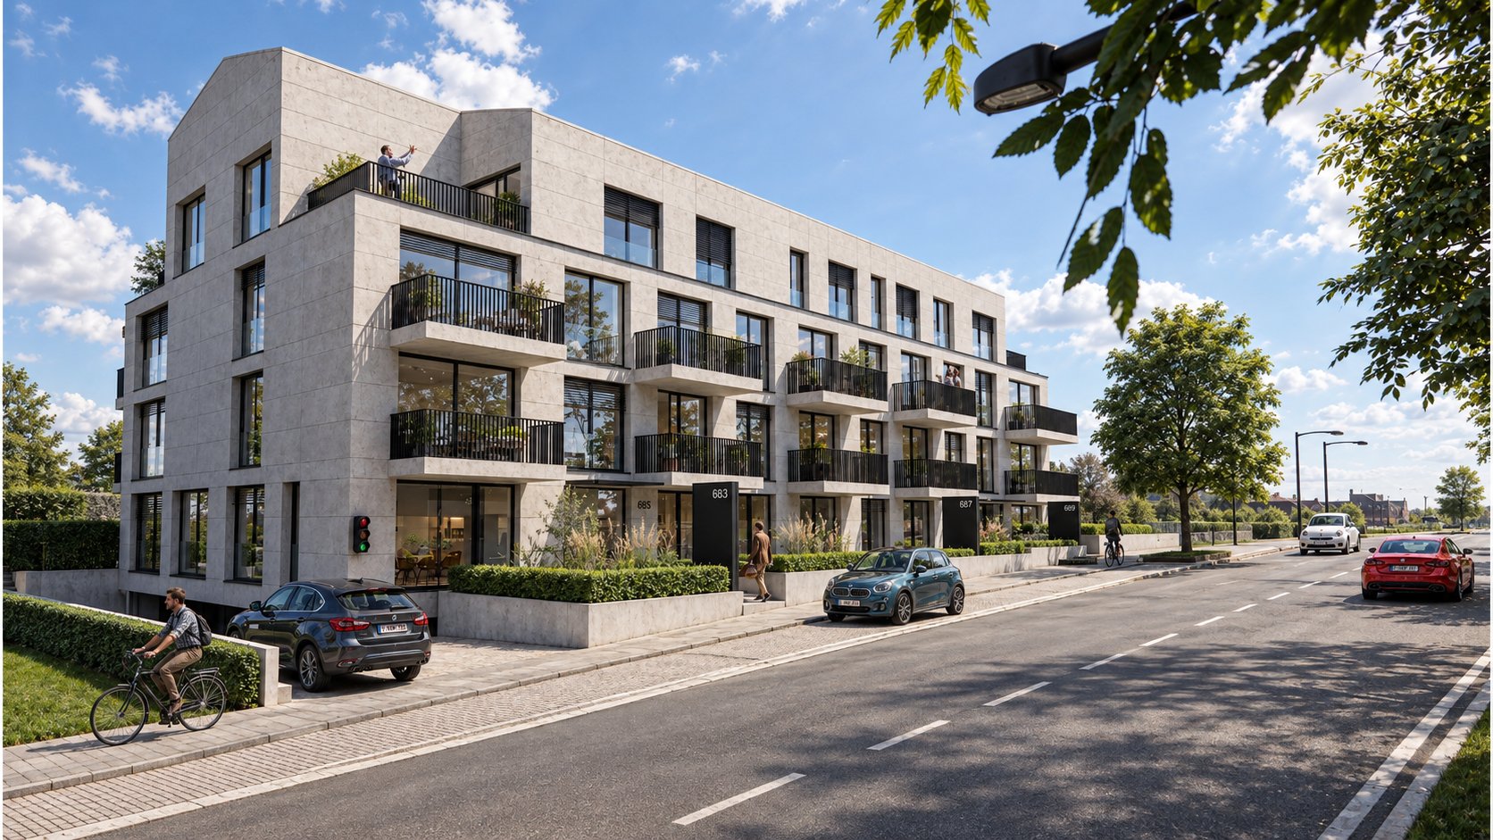
    Modern duplex apartment in Neudorf with optimal comfort - (App. L.3.1)

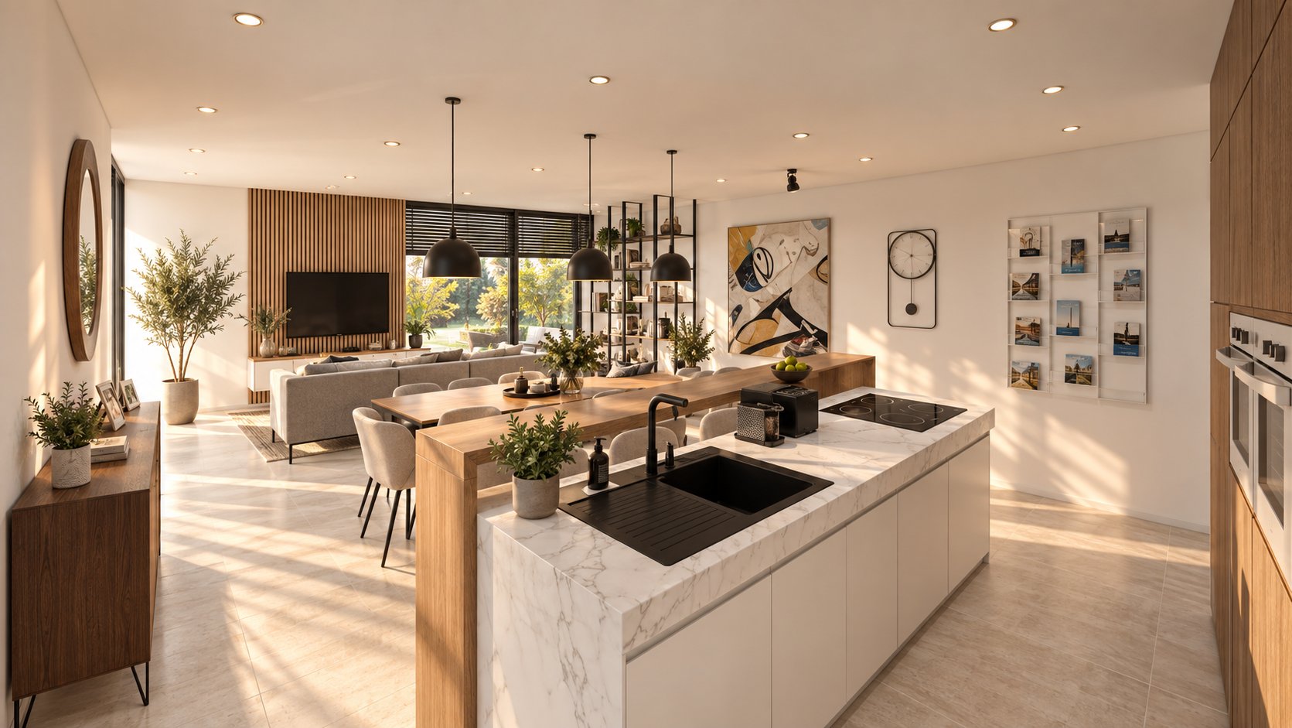
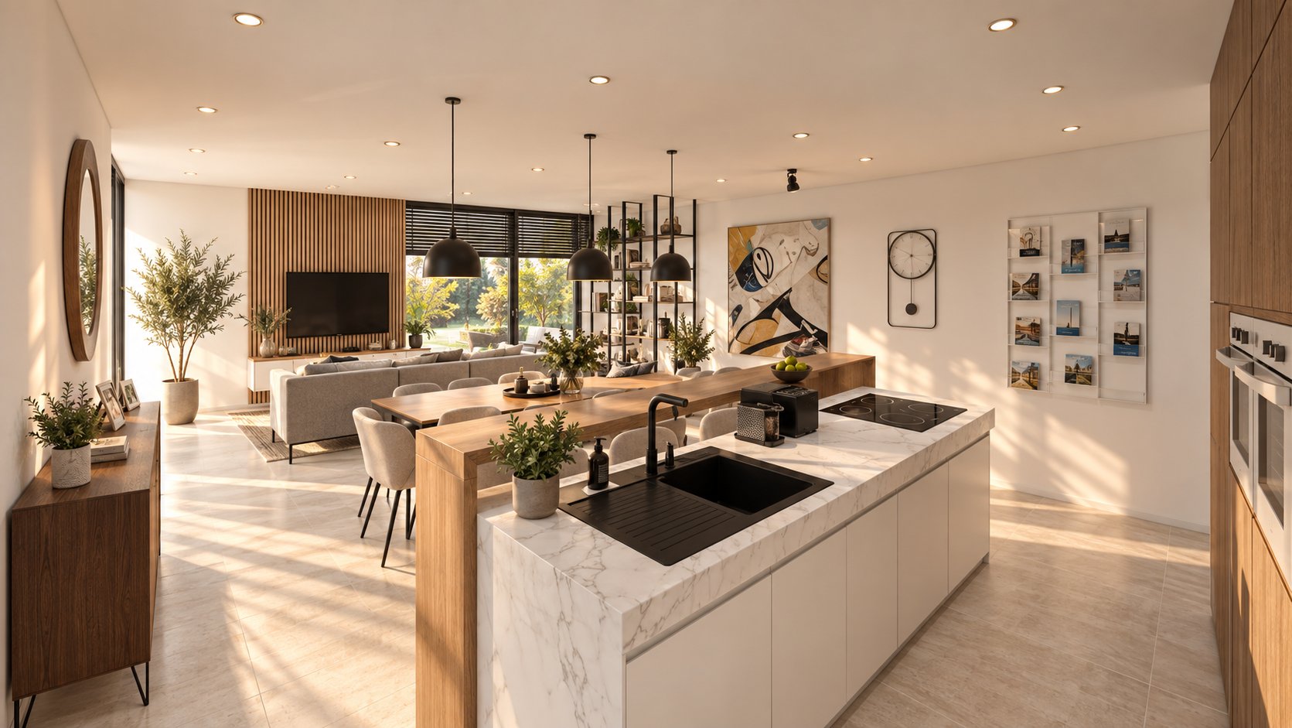
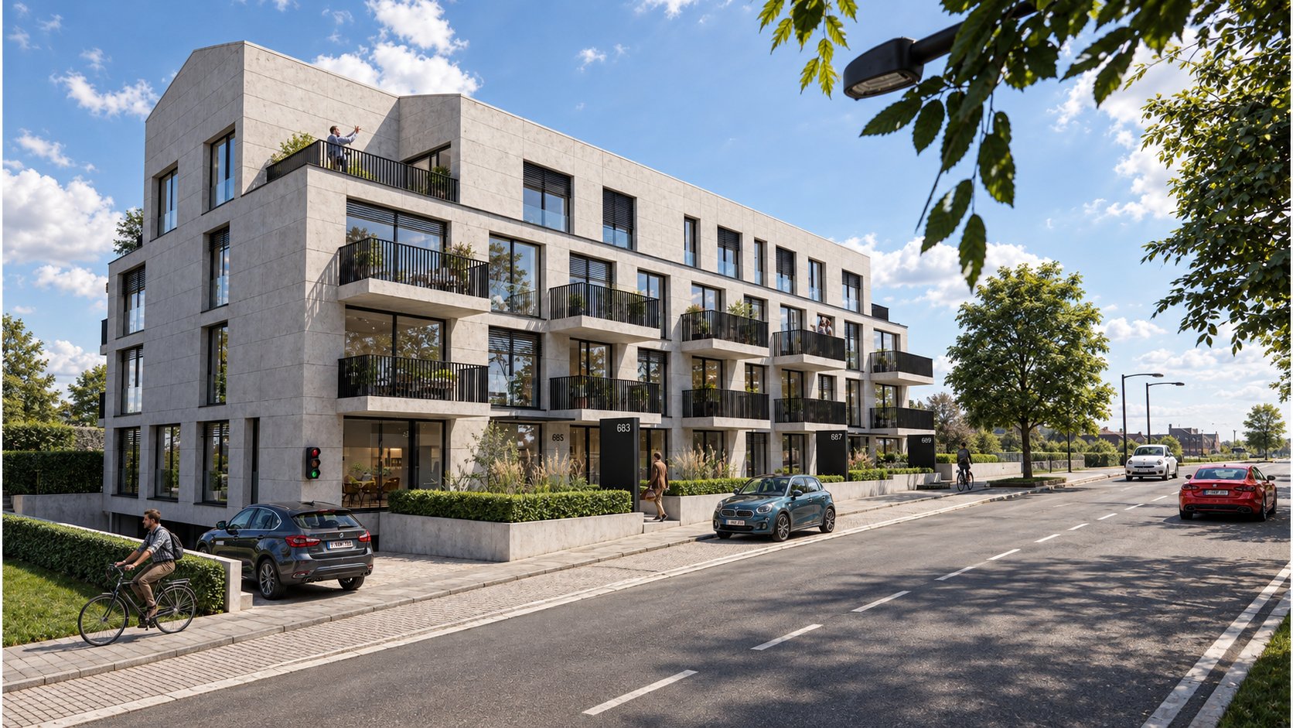
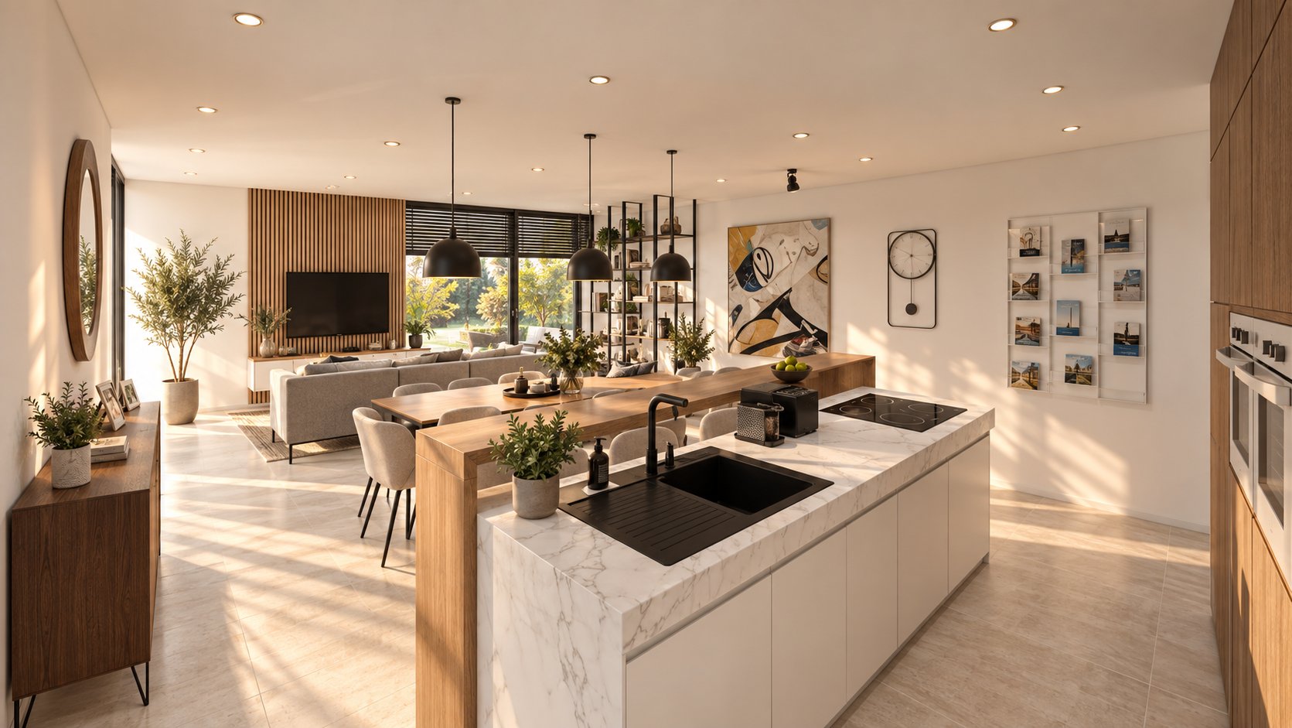
    This magnificent duplex apartment (App. L.3.1) in Neudorf offers 123.72 m² of floor space, ideally designed for modern comfort. With three spacious bedrooms, it's perfect for a family or couple looking for a new home. Triple-glazed windows guarantee optimum thermal and acoustic insulation. The refined interior of this duplex is accentuated by a dual-flow ventilation system and easy elevator access. You'll enjoy a luminous living space comprising a welcoming lounge and an open kitchen fully equipped to meet your culinary needs. In addition, a shared laundry room is available to residents, adding to the practicality of this property. This duplex will seduce you with its functionality and aesthetics, all in the sought-after Neudorf district of Luxembourg. For further information, please do not hesitate to contact us. Two indoor parking spaces can be purchased for EUR 60,000 incl. VAT (3%) per space. Price shown includes 3% VAT (subject to approval).

    Information is non‑contractual and subject to confirmation.

    ( 03 )What sets it apart

    The signatures of this property

    ( 01 )

    Class A

    A remarkable energy performance — guaranteed running costs and lasting comfort.

    ( 02 )

    Open-sky terrace

    A sun-exposed terrace, designed for long evenings and lunches in the sun.

    ( 03 )

    An honest reading

    EIRES Real Estate presents every property with its qualities and its limits — for an informed decision.

    ( 02 )Register· Characteristics

    The property register.

    Bedrooms3
    Bathrooms3
    Living surface138 m²
    Parking1
    Rooms4
    Terrace area13 m²
    CellarYes
    LocationLuxembourg-Neudorf

    Data recorded on the mandate and verified during the advisory visit.

    ( 03 )Energy performance

    Energy class

    A

    Classe AExcellent performance

    Insulation class

    A

    Classe AExcellent performance

    ( 04 )District· Address
    ( 05 )The neighbourhood · Luxembourg-Neudorf

    At the heart of local life.

    Everything that matters, only minutes away — the true value of an address.

    Schools & nurseries

    5–10 min

    Transport

    < 5 min

    Shopping

    < 8 min

    Leisure & nature

    5–15 min

    ( 05 )Mortgage calculator

    Utilize our mortgage calculator for a hassle-free way to predict your monthly mortgage payments. This user-friendly tool enables you to swiftly and effortlessly simulate your monthly mortgage expenses, taking into account factors such as the property price, your deposit, loan term, and nominal interest rate.

    * Please note that our simulation is an estimate only and does not constitute a finance offer. However, it can give you an idea of your monthly repayments and help you make an informed decision about your finance project.

    Loan amount970,495
    Down payment242,624
    Nominal interest rate4.00%
    Monthly installment4,640

    Estimated monthly income to acquire this property:

    10,300
    ( 05 )The EIRES view

    What we make of it.

    What sets it apart

    • Energy class A: contained running costs and better protected resale value.
    • 138 m² for 3 bedrooms: generously sized living spaces.
    • 1 parking space — a decisive criterion in Luxembourg.
    Michael EiresFounder · EIRES Real Estate

    A house reading, drawn from the mandate data. It is not a formal valuation.

    ( 06 )Terms

    The terms, plainly.

    Reference100028
    Listed price1 213 119 €
    Price per m²8,780 EUR
    Agency feesPayable by the seller

    Indicative amounts, excluding deed and notary costs. Only the sale agreement binds the parties.