Apartment
    Ref. 100078

    — Luxembourg-Gare

    Apartment

    Price

    983 854 euros

    3% incl.

    Published 170 days ago
    Gallery
    01 / 11
    +1

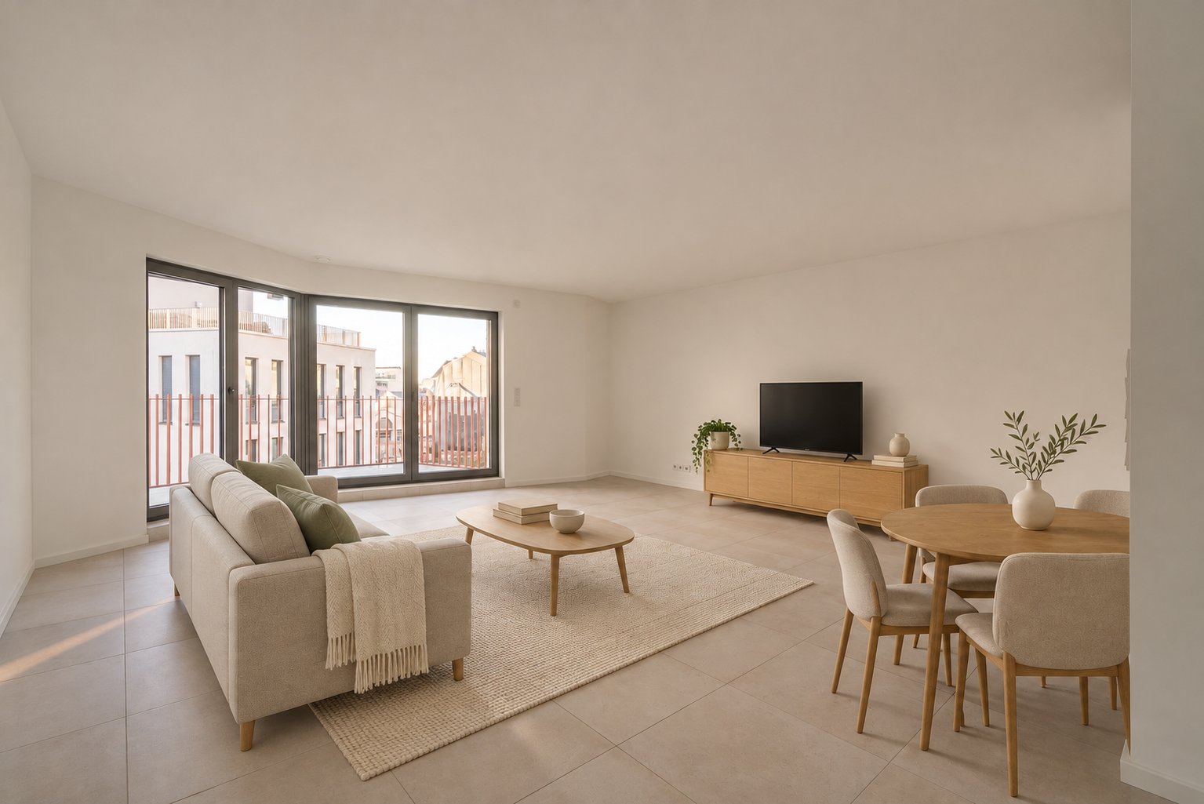
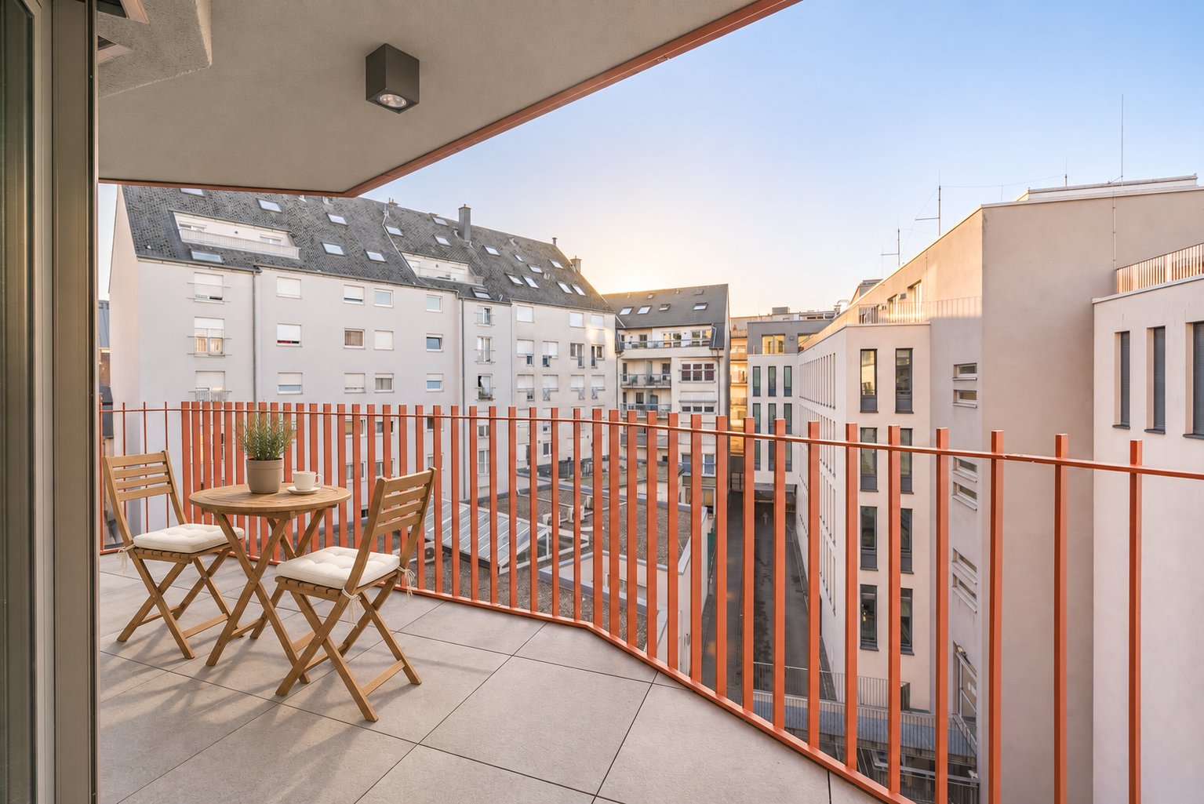
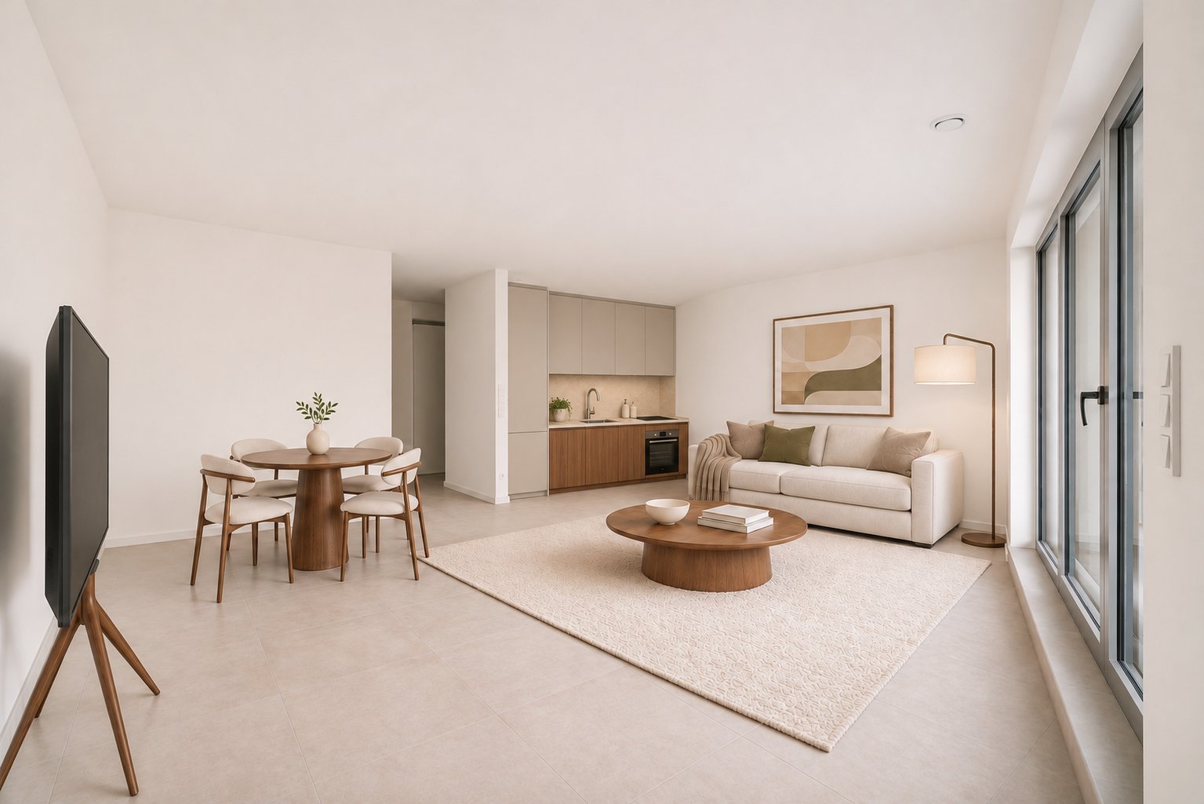
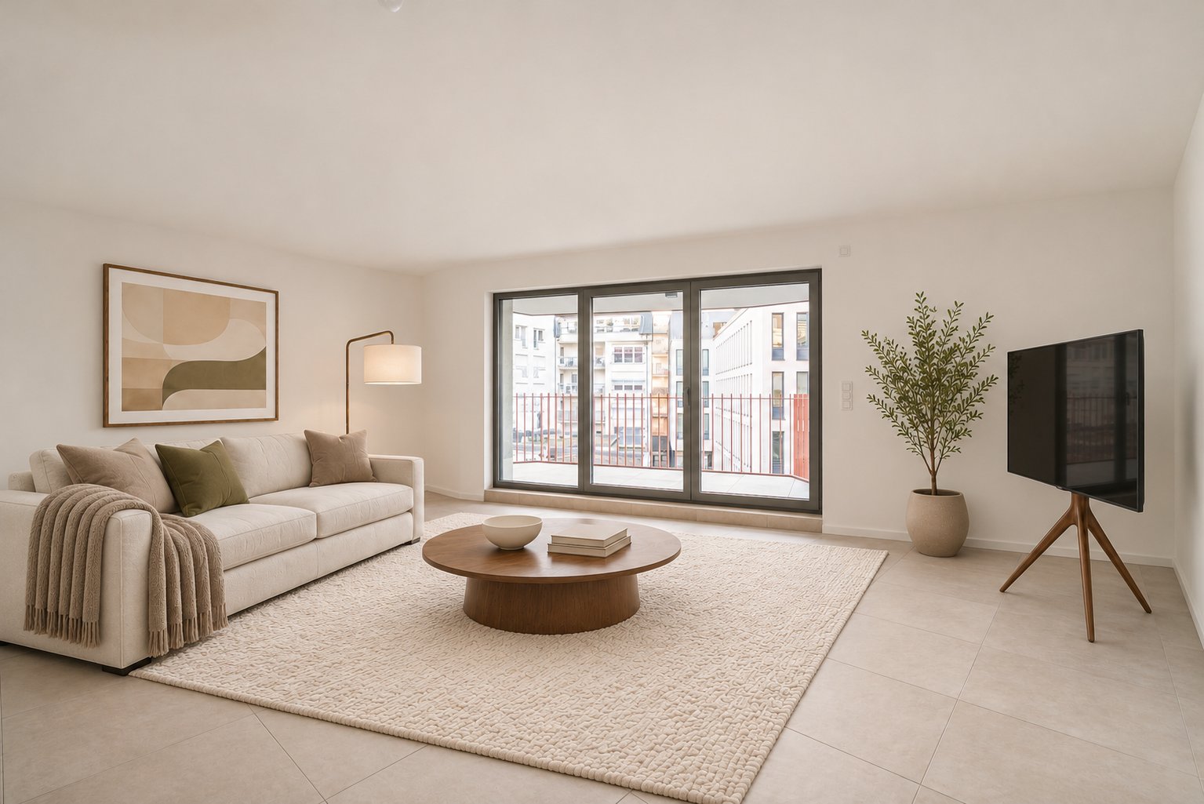
    Non-contractual renderings — only the plans and specifications appended to the deed of sale are binding.

    ( 01 )Reading

    Apartment (1) new 2 bedrooms - Luxembourg-Gare

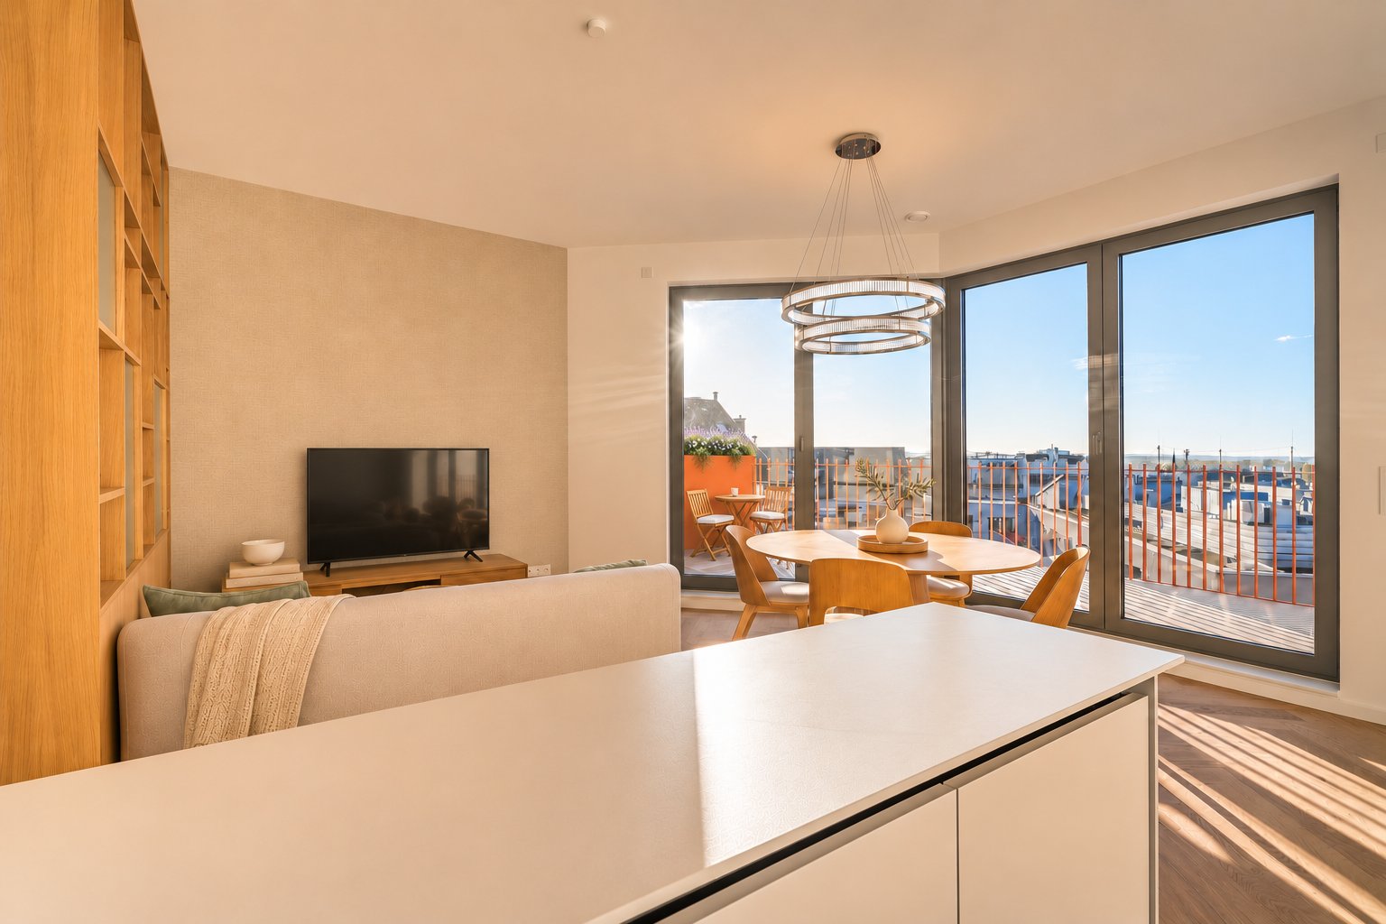
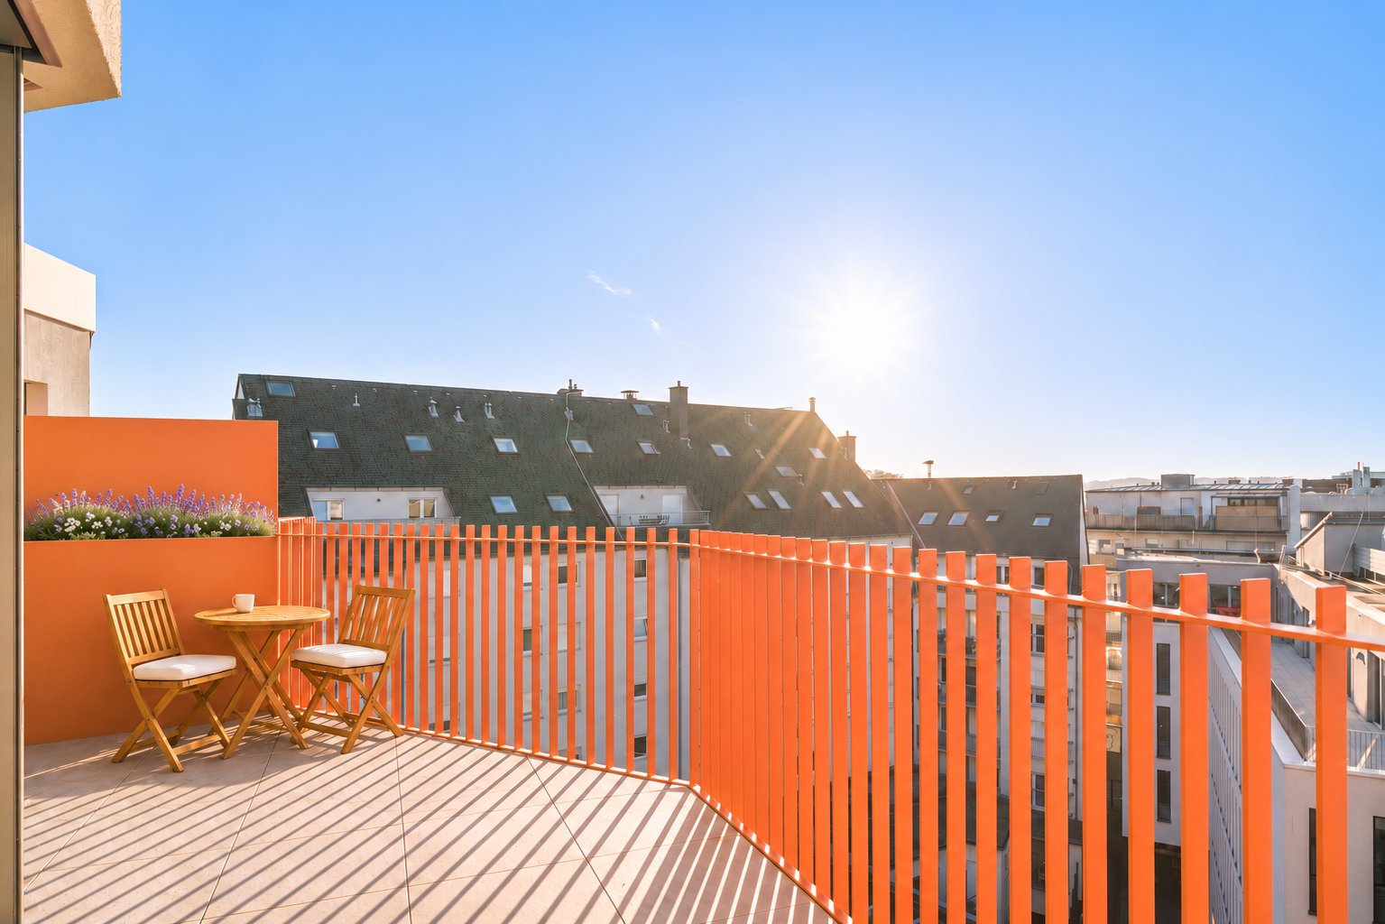
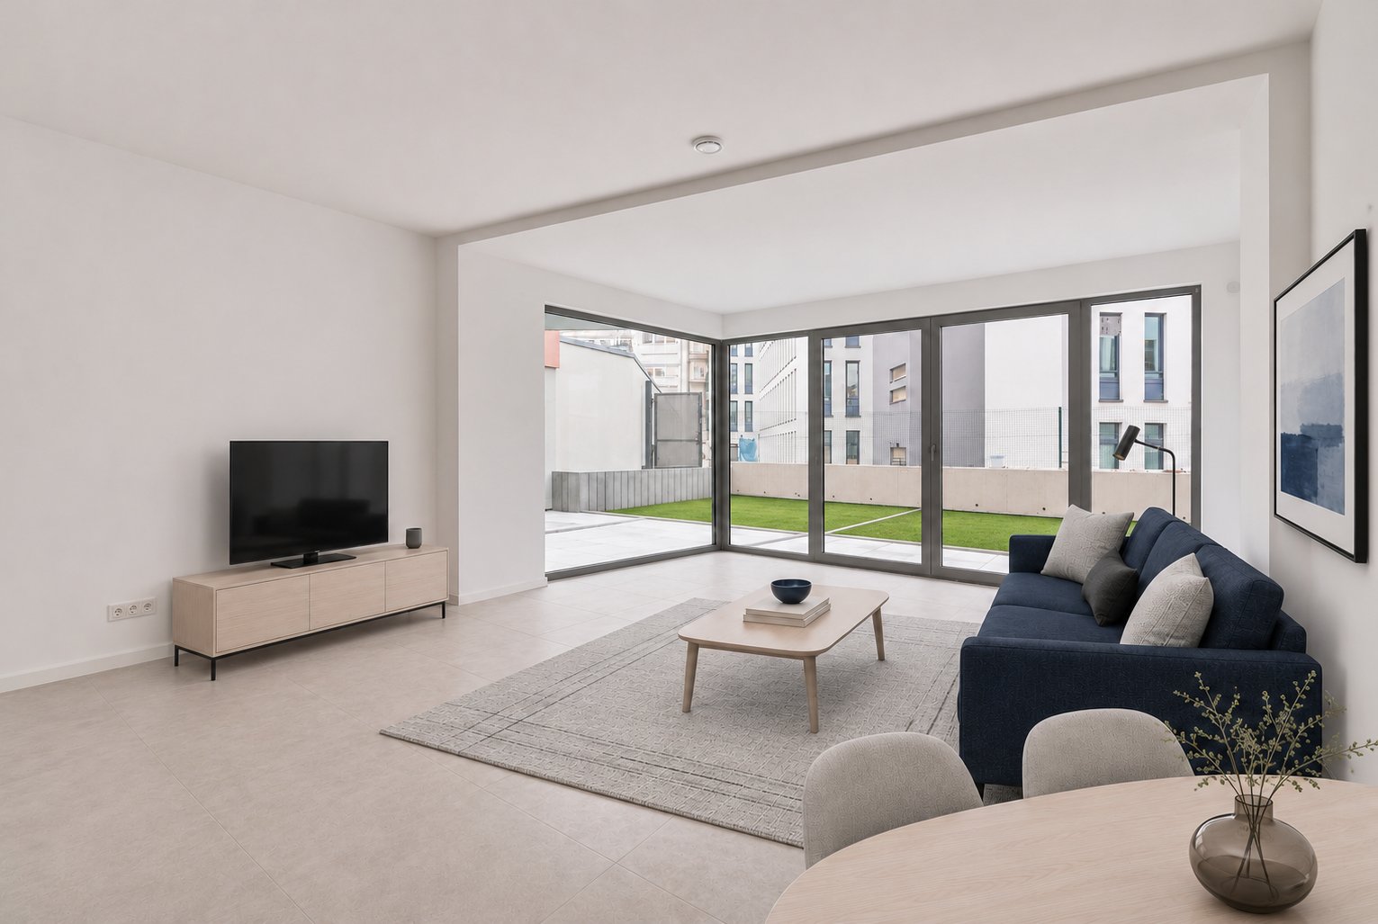
    New apartment (1) for sale in Luxembourg-Gare, with a usable area of 87.4 m², delivered in 2026. Located on the ground floor of a 6-story building, the property offers contemporary amenities in a residence with an elevator. The 7 m² entrance opens onto a 26.6 m² living room extended by the kitchen. The sleeping area features 2 bedrooms of 19.7 m² and 12.1 m² sharing a 4 m² bathroom. A separate 1.6 m² toilet and a 1.5 m² laundry room complete the layout. Gas heating with floor emitters ensures optimal thermal comfort, complemented by insulation meeting recent standards and a double-flow ventilation system. The energy passport indicates an energy performance class A and a thermal insulation class A. The aluminum windows are equipped with triple glazing and electric blinds. A 7.9 m² terrace and a 35.78 m² garden are accessible from the living room, as well as an 11.8 m² veranda. The apartment includes a cellar. The co-ownership offers a bicycle storage room and a communal garden. Shops are 43 m away and a supermarket is 124 m away. Foyer Fischer primary school is 251 m away, Luxembourg station is 635 m away, and a park is 603 m away. Possibility to acquire an indoor parking space in a mechanical parking system (Parklift), at the price of 50,000 EUR excl. VAT. This description has been translated automatically using AI. Only the French version of this listing is legally binding.

    Information is non‑contractual and subject to confirmation.

    ( 02 )— What sets it apart

    The signatures of this property

    ( 01 )

    Class A

    A remarkable energy performance: controlled running costs and lasting comfort.
    ( 02 )

    2026 delivery

    A turn-key new build, where every finish reflects the most current standards.

    ( 03 )

    Private garden

    An intimate outdoor space, a natural extension of the main living areas.

    ( 03 )Register

    The property register.

    Bedrooms2
    Bathrooms1
    Living surface87 m²
    Parking1
    Rooms2
    Unit floorGround floor
    Floors in building6
    Construction year2026
    ElevatorYes
    Terrace area8 m²
    Garden area36 m²
    CellarYes
    Veranda12 m²
    LocationLuxembourg-Gare

    Data recorded on the mandate and verified during the advisory visit.

    ( 04 )Features

    What the property offers.

    HeatingUnderfloor · Gas · Collective
    Hot waterCollective
    InsulationRecent standards
    AspectWest
    ViewObstructed

    Fittings

    • Aluminium windows
    • Dual-flow ventilation
    • Electric awnings
    • Tiling
    • Triple glazing

    Building

    • Bike room
    • Communal garden
    • Condominium

    Security

    • Video door phone
    • Window bars

    Nearby

    • Shops nearby · 40 m
    • Primary school nearby · 250 m
    • Secondary school nearby · 590 m
    • Hospital/clinic nearby · 410 m
    • Doctor nearby · 50 m
    • Train station nearby · 640 m
    • Park nearby · 600 m
    • Supermarket nearby · 120 m
    • Bakery nearby · 280 m
    • Pharmacy nearby · 210 m
    • Cinema nearby · 1.5 km
    • Sport center nearby · 380 m
    • University nearby · 2.7 km

    Room by room

    • Entrance / Hall · 7 m²
    • Sitting room · 26.6 m²
    • Kitchen
    • Veranda · 11.8 m²
    • Terrace · 7.9 m²
    • Garden · 35.78 m²
    • Toilet / WC · 1.6 m²
    • Laundry room · 1.5 m²
    • Bedroom · 19.7 m²
    • Bedroom · 12.1 m²
    • Bathroom · 4 m²
    • Cellar
    • Indoor parking space

    Features declared on the mandate, to be checked during the visit.

    ( 05 )— Energy performance

    Energy class

    A

    Energy class A — Excellent performance

    Insulation class

    A

    Insulation class A — Excellent performance

    ( 06 )Address
    ( 07 )The neighbourhood

    At the heart of local life.

    Everything that matters, only minutes away — the true value of an address.

    Schools & nurseries

    See on the map

    Leisure & nature

    See on the map
    ( 08 )Mortgage calculator

    Estimate your monthly repayments from your deposit, term and rate. Indicative only, excluding insurance and fees.

    * Please note that our simulation is an estimate only and does not constitute a finance offer. However, it can give you an idea of your monthly repayments and help you make an informed decision about your finance project.

    Loan amount787,083 €
    Down payment196,771 €
    Nominal interest rate4.00%
    Monthly installment3,760 €

    Estimated monthly income to acquire this property:

    8,300 €
    ( 09 )The EIRES view

    What we make of it.

    What sets it apart

    • Energy class A: contained running costs and better protected resale value.
    • Built in 2026: recent standards, little short-term work to expect.
    • 44 m² of outdoor space: a rarity that carries weight at resale.
    Michael EiresFounder · EIRES Real Estate

    A house reading, drawn from the mandate data. It is not a formal valuation.

    ( 10 )— Dossier
    “Personally delivered, on request.”PDF · ~8 MB

    The complete residence dossier.

    The entire developer file, shared by EIRES Real Estate after first contact.

    • Scaled floorplans

      Precise reading of typologies, surfaces and cardinal orientations.

    • Technical specifications

      Materials, finishes, equipment and level of trim, in detail.

    ( 11 )Terms

    The terms, plainly.

    Reference100078
    Listed price983 854 €
    Price per m²11,257 EUR
    Agency feesPayable by the seller

    Indicative amounts, excluding deed and notary costs. Only the sale agreement binds the parties.