Duplex
    Ref. 100047

    Itzig

    Duplex

    Price

    1 444 587 euros

    Published 159 days ago
    Recently updated
    Ref. 100047Gallery
    01 / 06

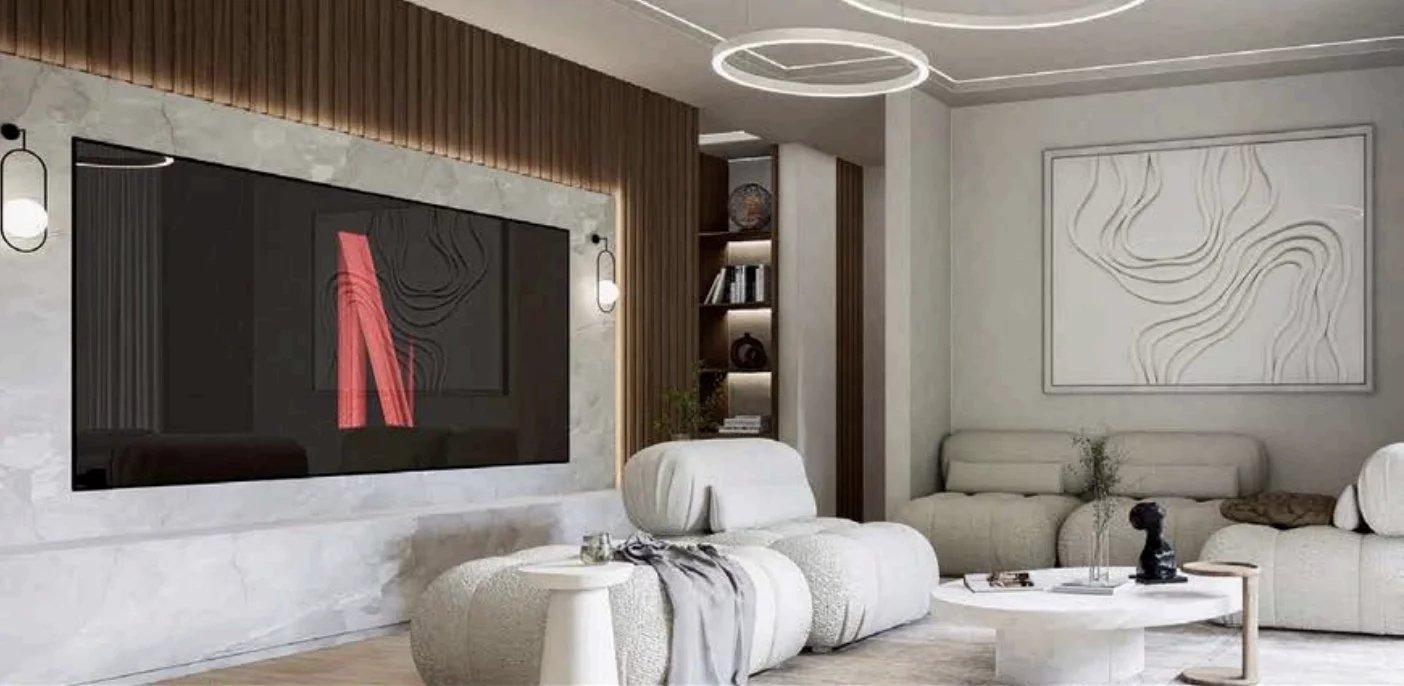
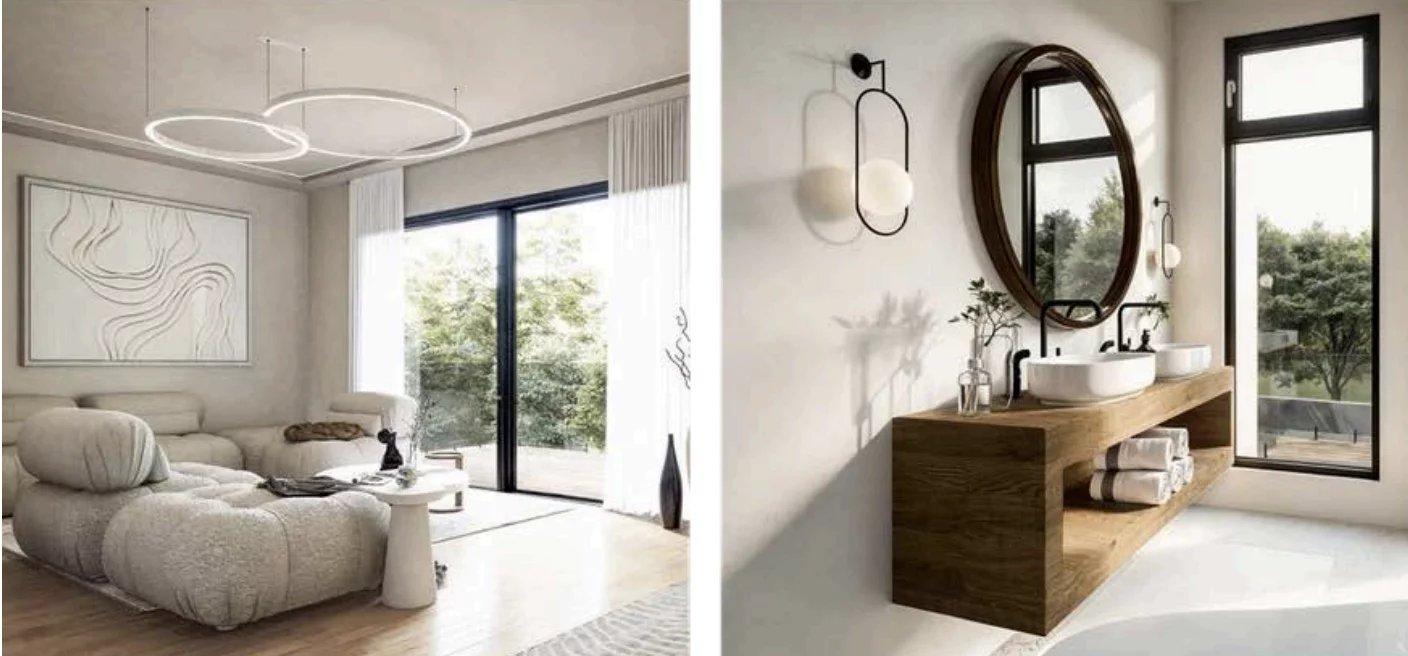
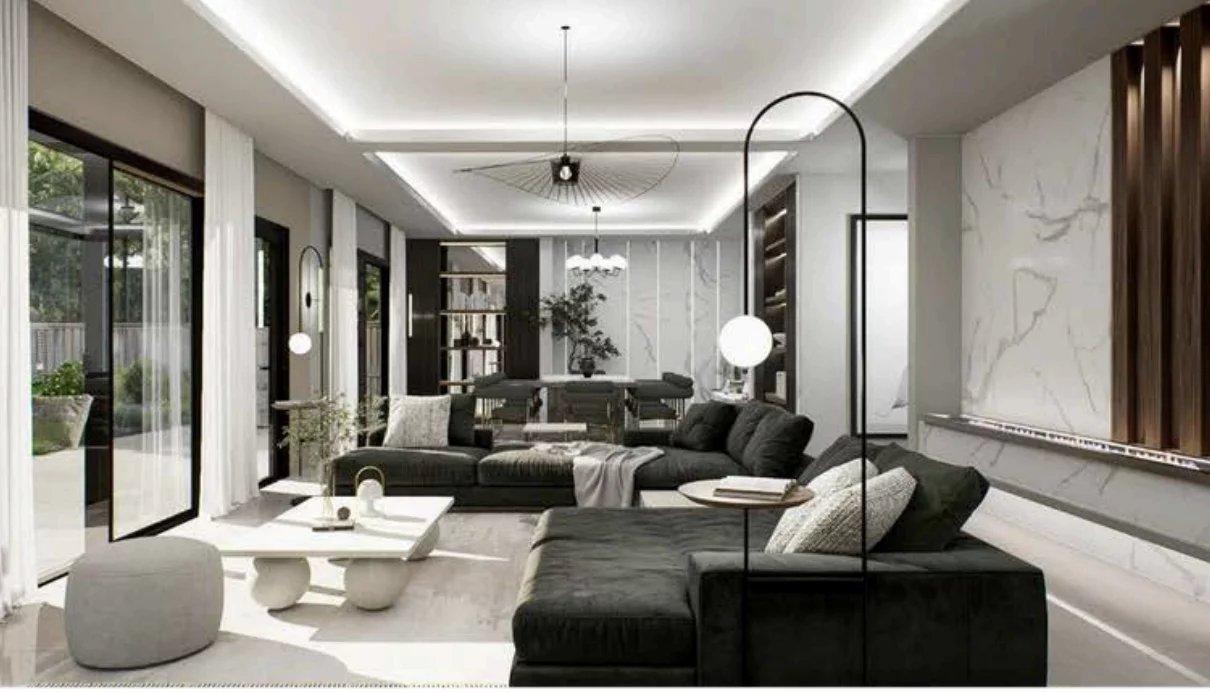
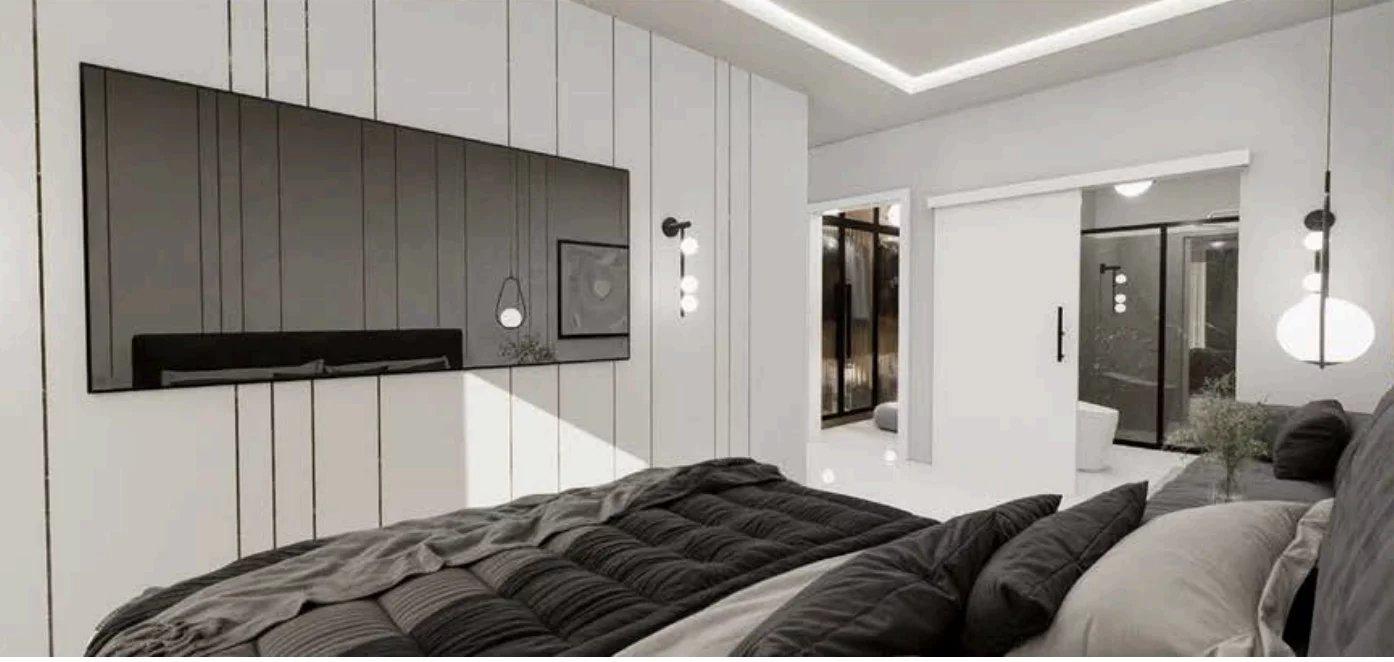
    Non-contractual renderings — only the plans and specifications appended to the deed of sale are binding.

    ( 01 )Reading

    Duplex — Grüne Felder, Itzig

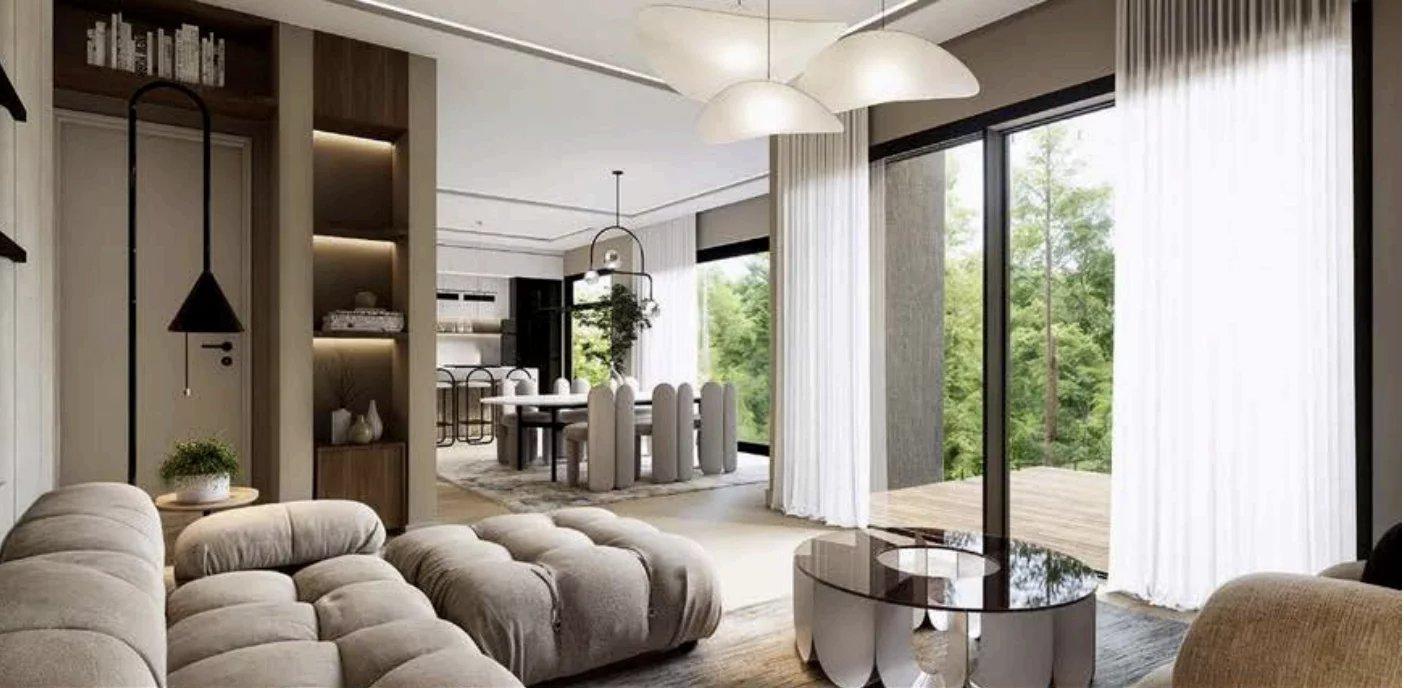
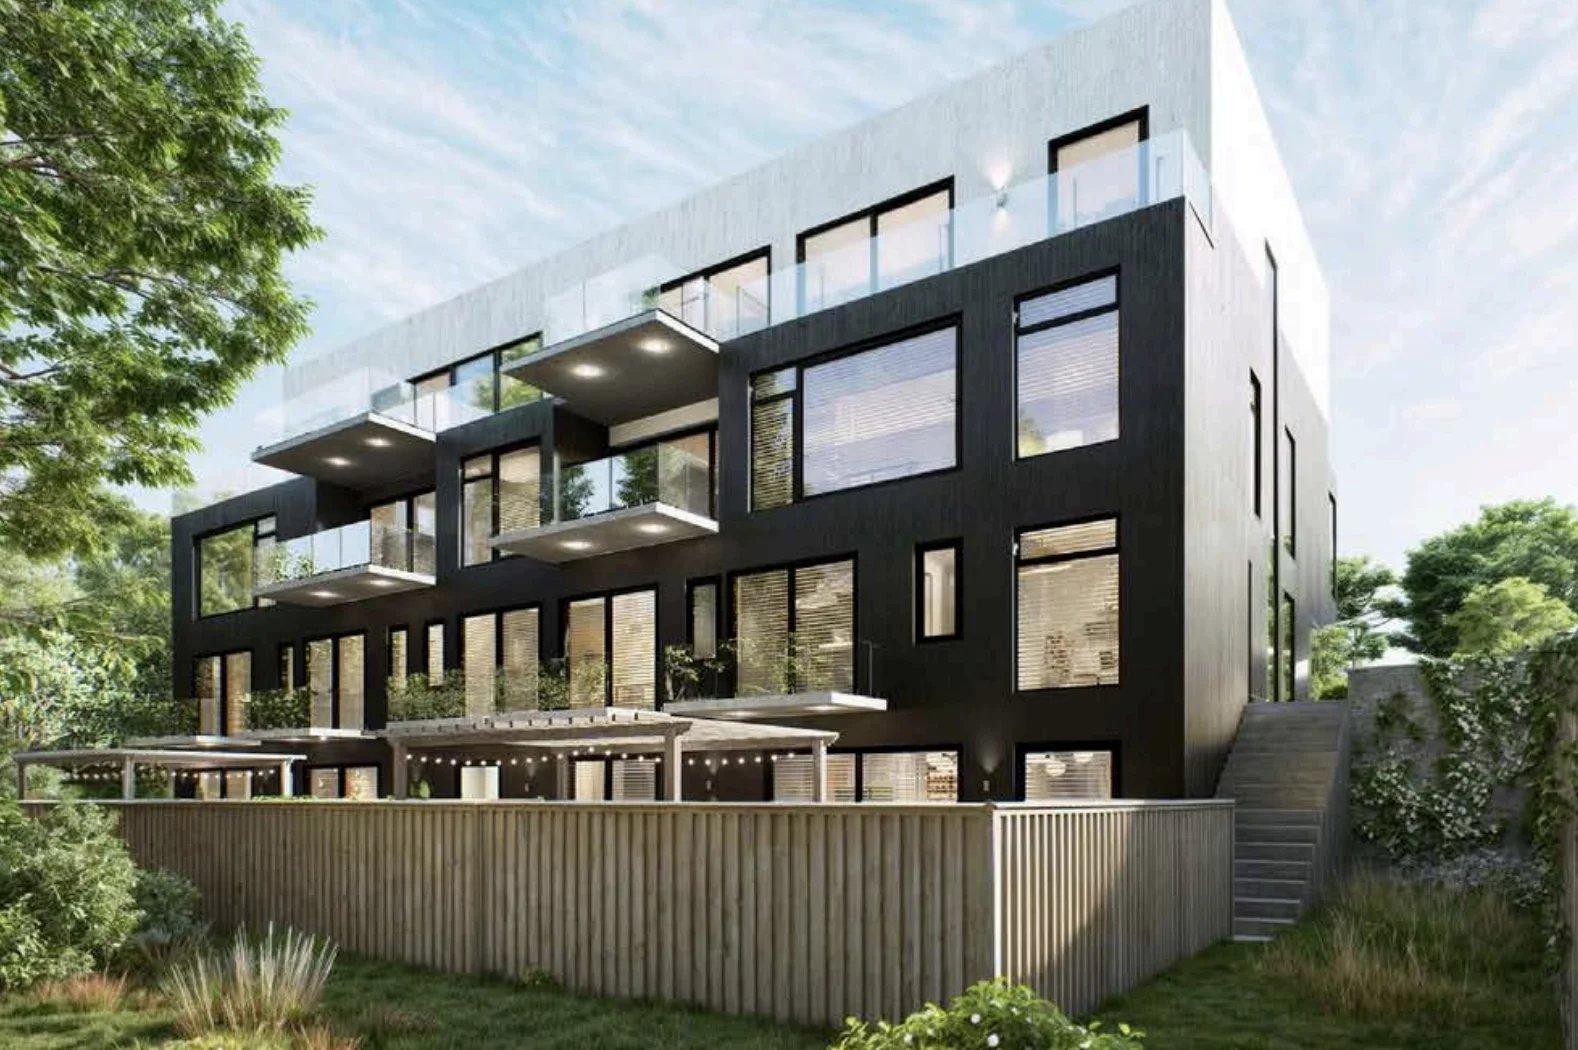
    In the heart of the charming village of Itzig, just 10 minutes from Luxembourg City centre and 15 minutes from Findel International Airport, the 'Grüne Felder' residential project embodies a new vision of luxury living, combining contemporary architecture, high-end materials and exemplary energy performance. Apartment 1A is an elegant duplex of 151 m² of living space, designed to offer an exceptional living environment over two levels. On the lower level, a generous 72 m² open living space combining living room, dining room and kitchen opens onto a private 90 m² garden, a true haven of peace in the quiet of the residence. On the upper level, three beautiful bedrooms, two refined bathrooms and two dressing rooms complete this home, designed down to the smallest detail and enhanced by two private terraces. The finishes reflect a constant pursuit of excellence: Villeroy & Boch sanitary ware, Hans Grohe taps, large-format Imola tiling and Schüco aluminium triple-glazed joinery. The building has an AAA energy class thanks to underfloor heating powered by a geothermal heat pump, thermal solar panels, dual-flow ventilation with heat recovery exceeding 80%, and very high-performance thermal insulation. An enclosed garage with an adjoining parking space is offered as an option for €60,000. Price: €1,444,587.50 incl. VAT (3% VAT). Expected completion 1st half of 2027.

    Information is non‑contractual and subject to confirmation.

    ( 03 )What sets it apart

    The signatures of this property

    ( 01 )

    Class A

    A remarkable energy performance — guaranteed running costs and lasting comfort.
    ( 02 )

    Private garden

    An intimate outdoor space — a natural extension of the main living areas.

    ( 03 )

    2 parking spaces

    Multiple private parking — an essential commodity in the Luxembourg context.

    ( 02 )Register· Characteristics

    The property register.

    Bedrooms3
    Bathrooms2
    Living surface151 m²
    Parking2
    Floors in building2
    Balcony / TerraceYes
    GardenYes
    CellarYes
    LocationItzig

    Data recorded on the mandate and verified during the advisory visit.

    ( 03 )Energy performance

    Energy class

    A

    Classe AExcellent performance

    Insulation class

    A

    Classe AExcellent performance

    ( 04 )District· Address
    ( 05 )The neighbourhood · Itzig

    At the heart of local life.

    Everything that matters, only minutes away — the true value of an address.

    Schools & nurseries

    5–10 min

    Transport

    < 5 min

    Shopping

    < 8 min

    Leisure & nature

    5–15 min

    ( 06 )Mortgage calculator

    Utilize our mortgage calculator for a hassle-free way to predict your monthly mortgage payments. This user-friendly tool enables you to swiftly and effortlessly simulate your monthly mortgage expenses, taking into account factors such as the property price, your deposit, loan term, and nominal interest rate.

    * Please note that our simulation is an estimate only and does not constitute a finance offer. However, it can give you an idea of your monthly repayments and help you make an informed decision about your finance project.

    Loan amount1,155,670
    Down payment288,917
    Nominal interest rate4.00%
    Monthly installment5,520

    Estimated monthly income to acquire this property:

    12,200
    ( 07 )The EIRES view

    What we make of it.

    What sets it apart

    • Energy class A: contained running costs and better protected resale value.
    • 151 m² for 3 bedrooms: generously sized living spaces.
    • 2 parking spaces — a decisive criterion in Luxembourg.
    Michael EiresFounder · EIRES Real Estate

    A house reading, drawn from the mandate data. It is not a formal valuation.

    ( 08 )Dossier
    « Personally delivered, on request. »PDF · ~8 MB

    The complete residence dossier.

    The entire developer file, shared by EIRES Real Estate after first contact.

    • Scaled floorplans

      Precise reading of typologies, surfaces and cardinal orientations.

    • Technical specifications

      Materials, finishes, equipment and level of trim, in detail.

    ( 09 )Terms

    The terms, plainly.

    Reference100047
    Listed price1 444 587 €
    Price per m²9,567 EUR
    AvailabilityJanuary 2027
    Agency feesPayable by the seller

    Indicative amounts, excluding deed and notary costs. Only the sale agreement binds the parties.