Apartment
    Ref. 100023

    — Moutfort

    Apartment

    Price

    654 530 euros

    3% incl.

    Published 217 days ago
    Gallery
    01 / 02

    Non-contractual renderings — only the plans and specifications appended to the deed of sale are binding.

    ( 01 )Reading

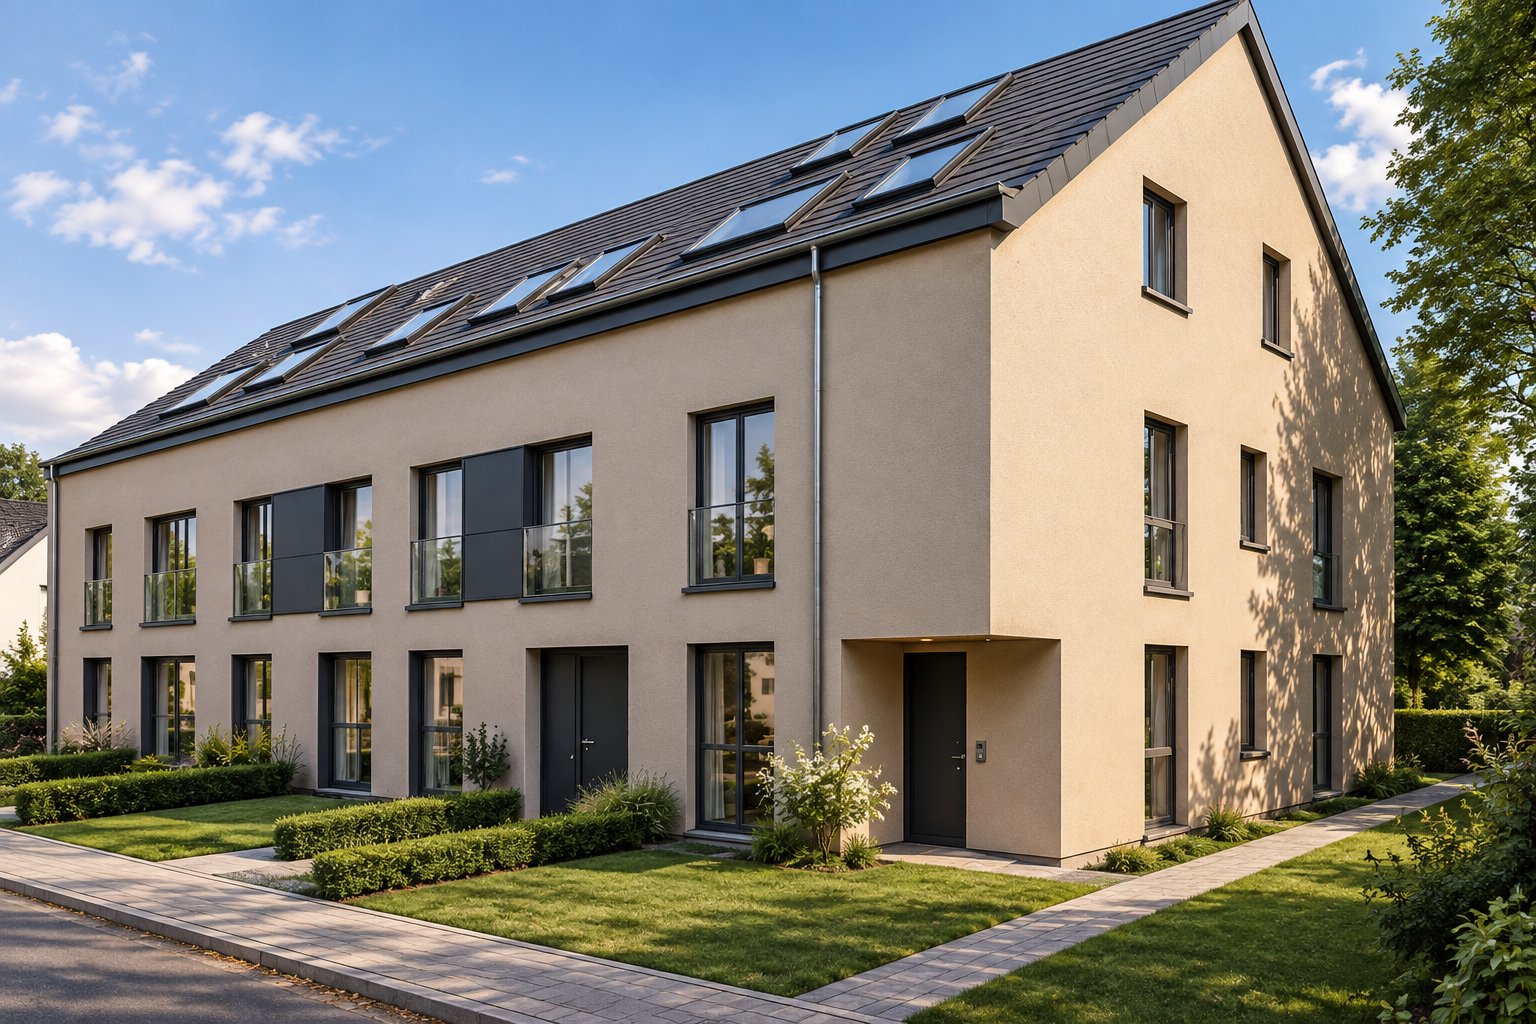
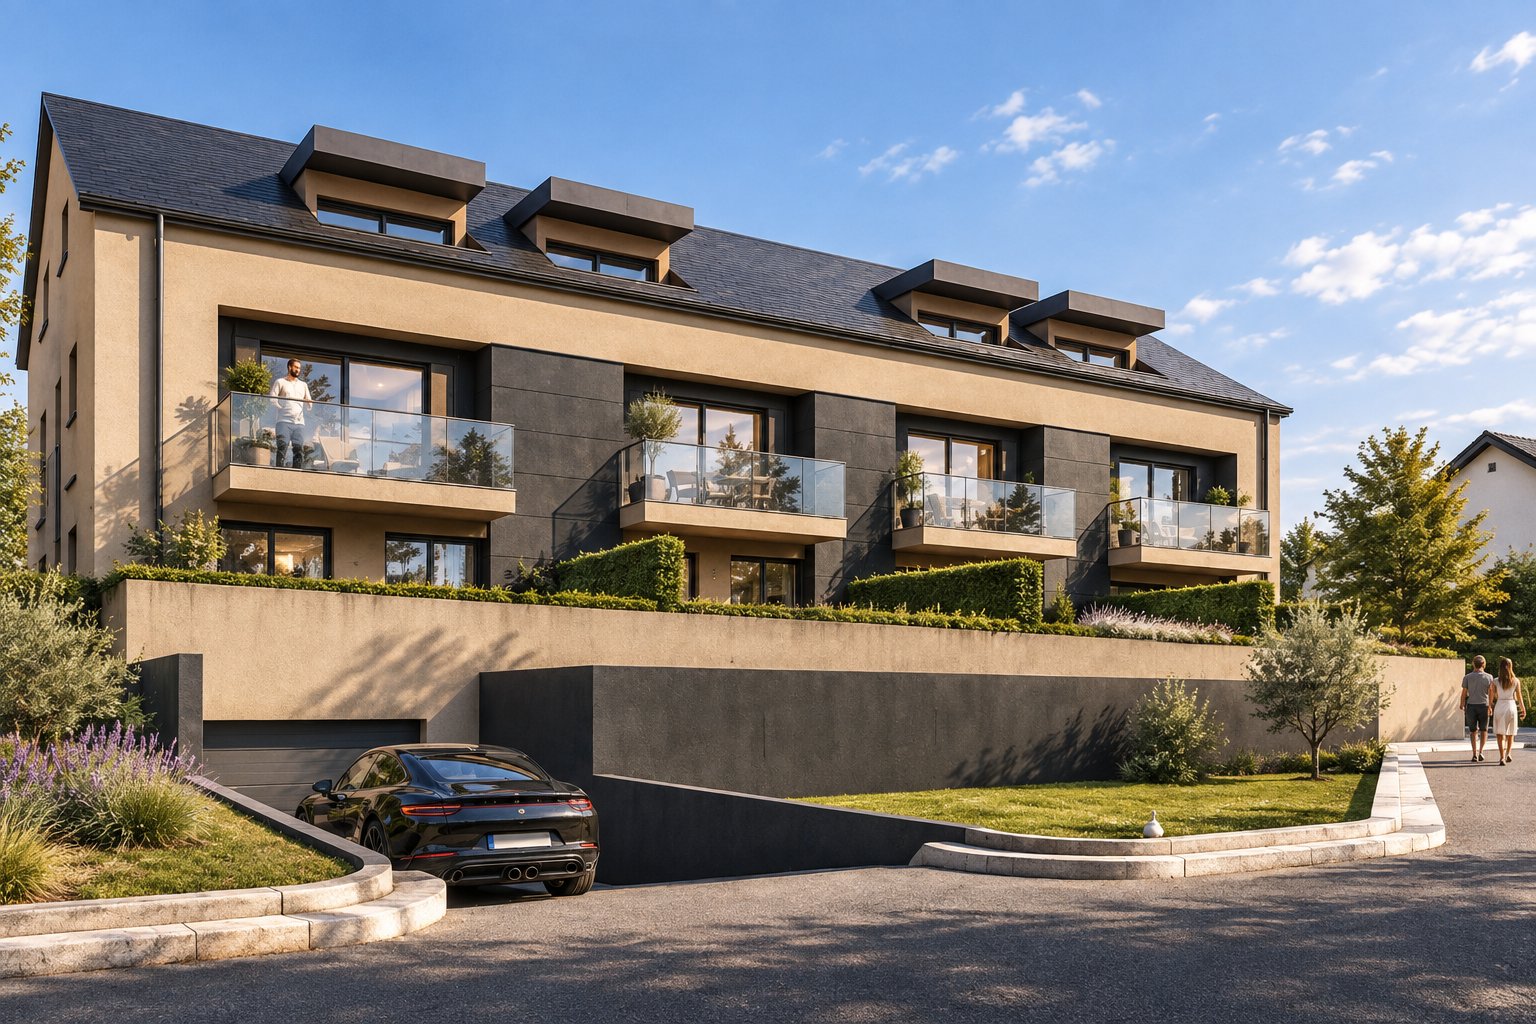
    Moutfort — Résidences EFA | 2-Bedroom Apartment

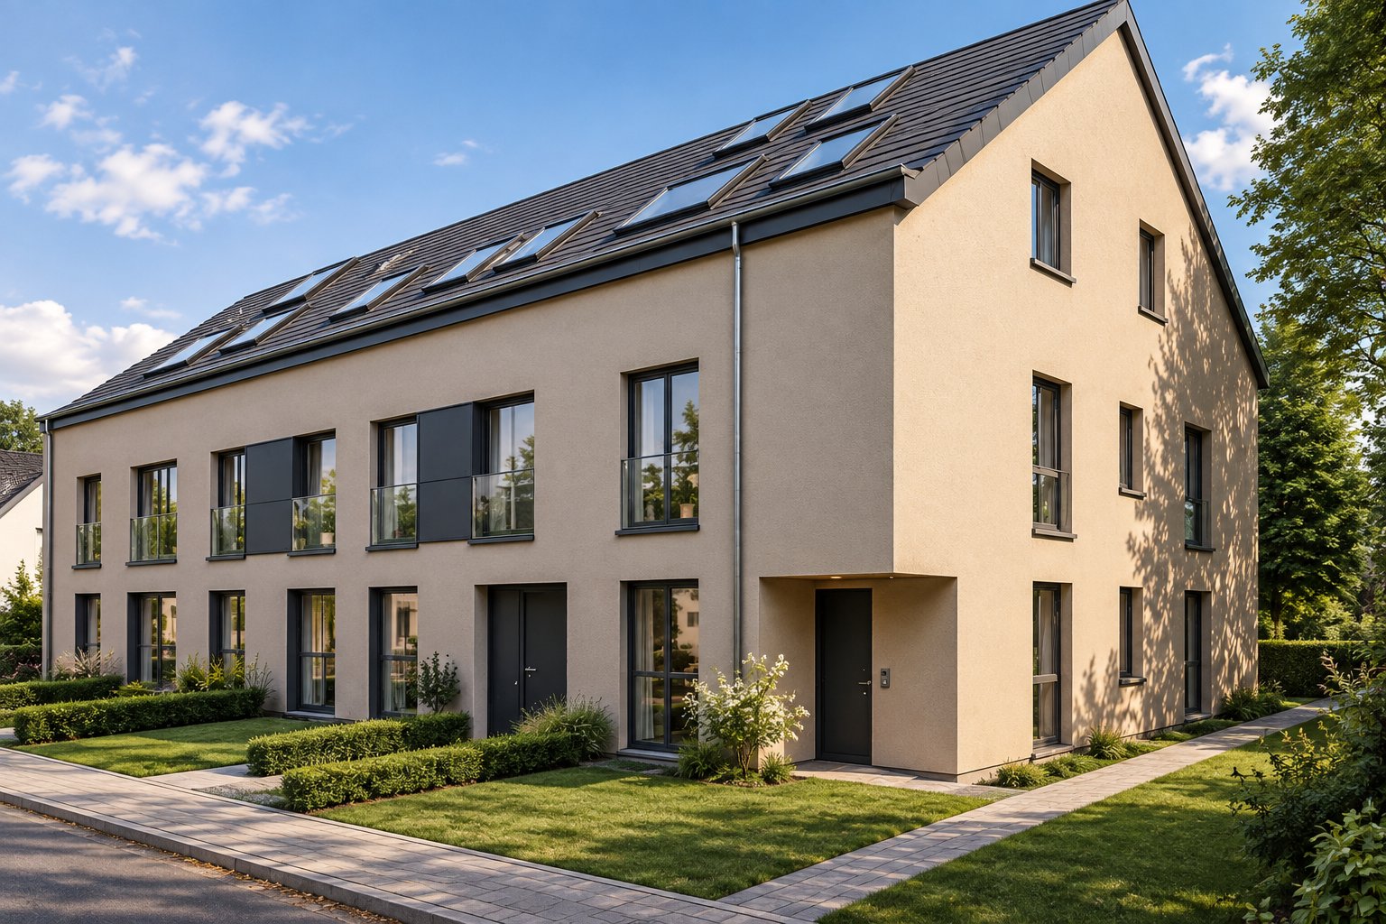
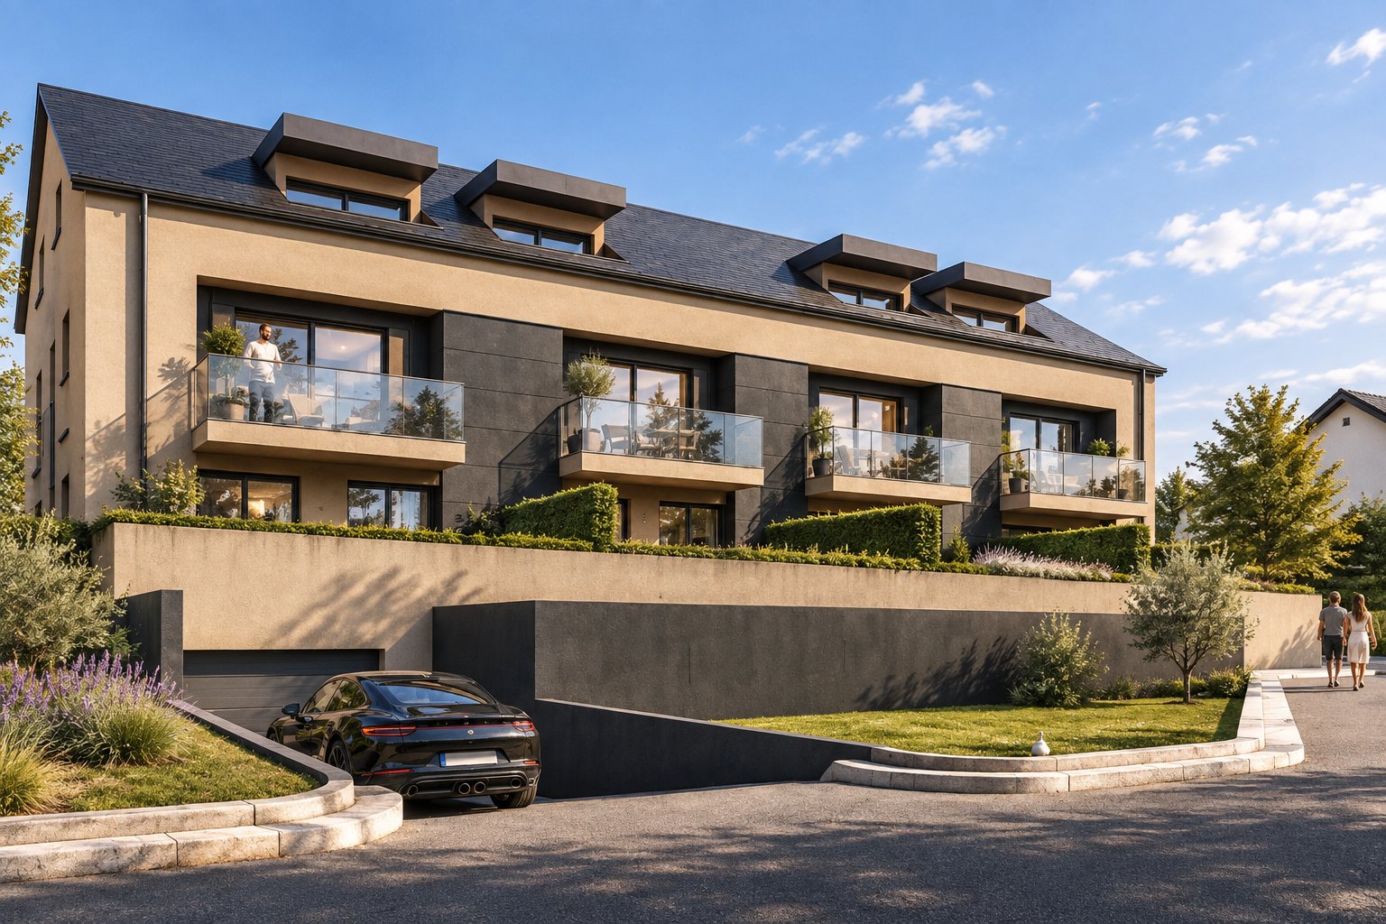
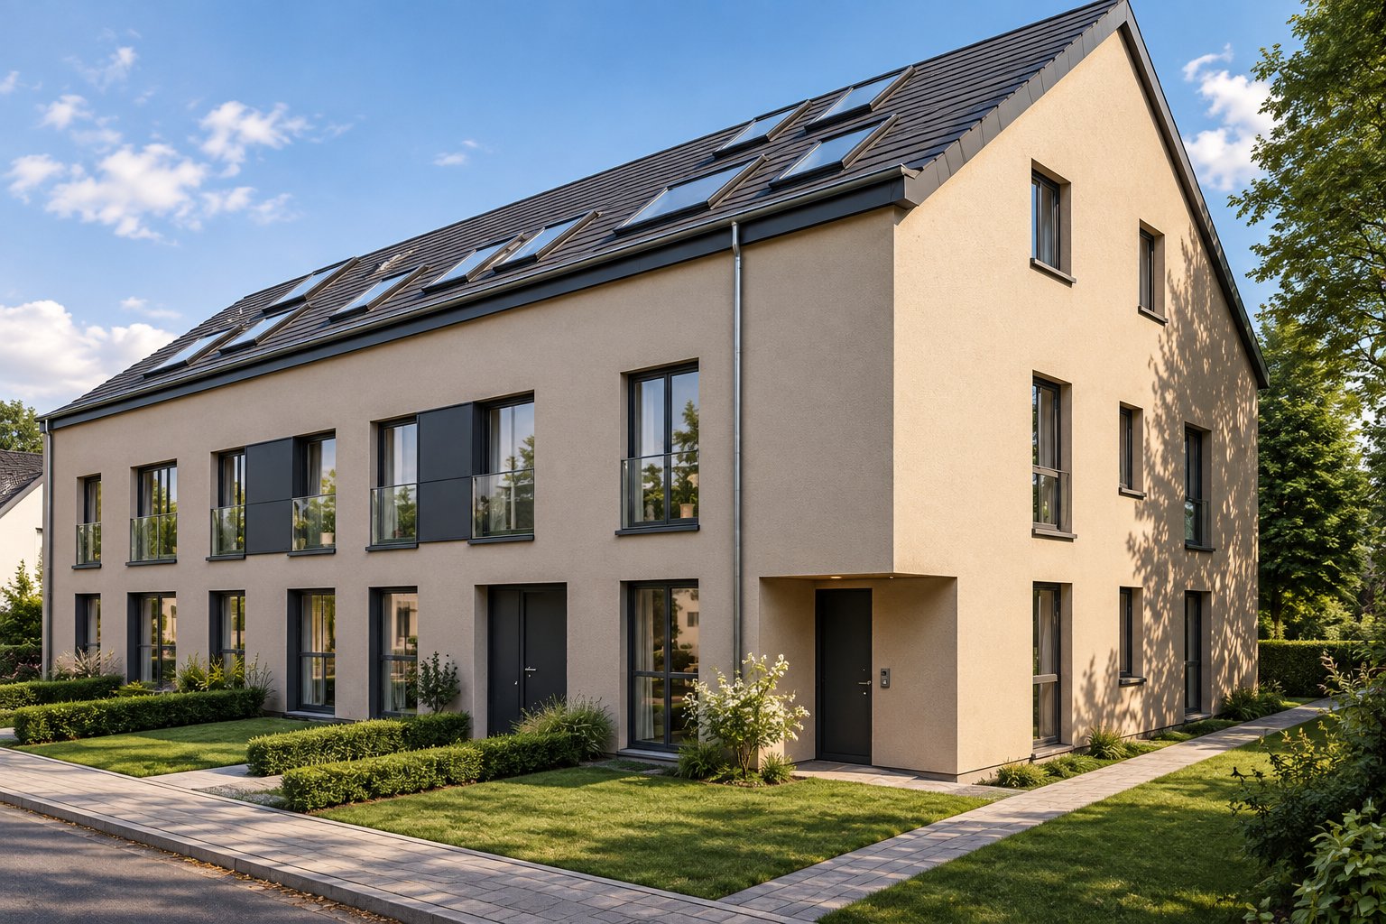
    presents an apartment (54-APP038), located on the first floor at 54, Route de Remich in Moutfort, in the commune of Contern. With a surface area of 76.17 m², this 2-bedroom apartment benefits from a balcony of nearly 6 m², in a quiet, green setting 5 minutes from Sandweiler and 10 minutes from Findel and Luxembourg City. The living/kitchen area of nearly 29 m² gives direct access to the balcony. The sleeping area comprises two bedrooms, a bathroom and a separate WC. Heating via heat pump and underfloor radiant heating, dual-flow ventilation, solar hot water production, triple glazing and motorised shutters. Energy class AB. Completion expected Q1 2027. Parking spaces are available as an option: outdoor parking €20,000 — indoor parking €30,000 — enclosed garage €40,000.

    Information is non‑contractual and subject to confirmation.

    ( 02 )— What sets it apart

    The signatures of this property

    ( 01 )

    Class A

    A remarkable energy performance: controlled running costs and lasting comfort.
    ( 02 )

    2027 delivery

    A turn-key new build, where every finish reflects the most current standards.

    ( 03 )

    An honest reading

    EIRES Real Estate presents every property with its qualities and its limits, for an informed decision.

    ( 03 )Register

    The property register.

    Bedrooms2
    Bathrooms1
    Living surface76 m²
    Rooms3
    Unit floor1
    Floors in building2
    Construction year2027
    ElevatorYes
    Balcony area6 m²
    LocationMoutfort

    Data recorded on the mandate and verified during the advisory visit.

    ( 04 )Features

    What the property offers.

    HeatingUnderfloor · Heat pump · Collective
    Hot waterCollective
    InsulationRecent standards
    StandardHigh standard

    Fittings

    • Dual-flow ventilation
    • Electric shutters
    • PVC windows
    • Triple glazing

    Building

    • Condominium

    Security

    • Intercom

    Room by room

    • Sitting room · 29.49 m²
    • Bedroom · 14.36 m²
    • Bedroom · 13.76 m²
    • Bathroom · 6.71 m²
    • Storage room · 2.85 m²
    • Entrance / Hall · 5.99 m²
    • Toilet / WC · 2.4 m²
    • Balcony · 5.92 m²

    Features declared on the mandate, to be checked during the visit.

    ( 05 )— Energy performance

    Energy class

    A

    Energy class A — Excellent performance

    Insulation class

    B

    Insulation class B — Excellent performance

    ( 06 )Address
    ( 07 )The neighbourhood

    At the heart of local life.

    Everything that matters, only minutes away — the true value of an address.

    Schools & nurseries

    See on the map

    Leisure & nature

    See on the map
    ( 08 )Mortgage calculator

    Estimate your monthly repayments from your deposit, term and rate. Indicative only, excluding insurance and fees.

    * Please note that our simulation is an estimate only and does not constitute a finance offer. However, it can give you an idea of your monthly repayments and help you make an informed decision about your finance project.

    Loan amount523,624 €
    Down payment130,906 €
    Nominal interest rate4.00%
    Monthly installment2,500 €

    Estimated monthly income to acquire this property:

    5,500 €
    ( 09 )The EIRES view

    What we make of it.

    What sets it apart

    • Energy class A: contained running costs and better protected resale value.
    • Built in 2027: recent standards, little short-term work to expect.
    Michael EiresFounder · EIRES Real Estate

    A house reading, drawn from the mandate data. It is not a formal valuation.

    ( 10 )— Dossier
    “Personally delivered, on request.”PDF · ~8 MB

    The complete residence dossier.

    The entire developer file, shared by EIRES Real Estate after first contact.

    • Scaled floorplans

      Precise reading of typologies, surfaces and cardinal orientations.

    • Technical specifications

      Materials, finishes, equipment and level of trim, in detail.

    ( 11 )Terms

    The terms, plainly.

    Reference100023
    Listed price654 530 €
    Price per m²8,593 EUR
    AvailabilityJune 2027
    Agency feesPayable by the seller

    Indicative amounts, excluding deed and notary costs. Only the sale agreement binds the parties.