Triplex
    Ref. 100946

    — Bissen

    Triplex

    Price

    1 050 000 euros

    Published today
    Gallery
    01 / 21
    +11

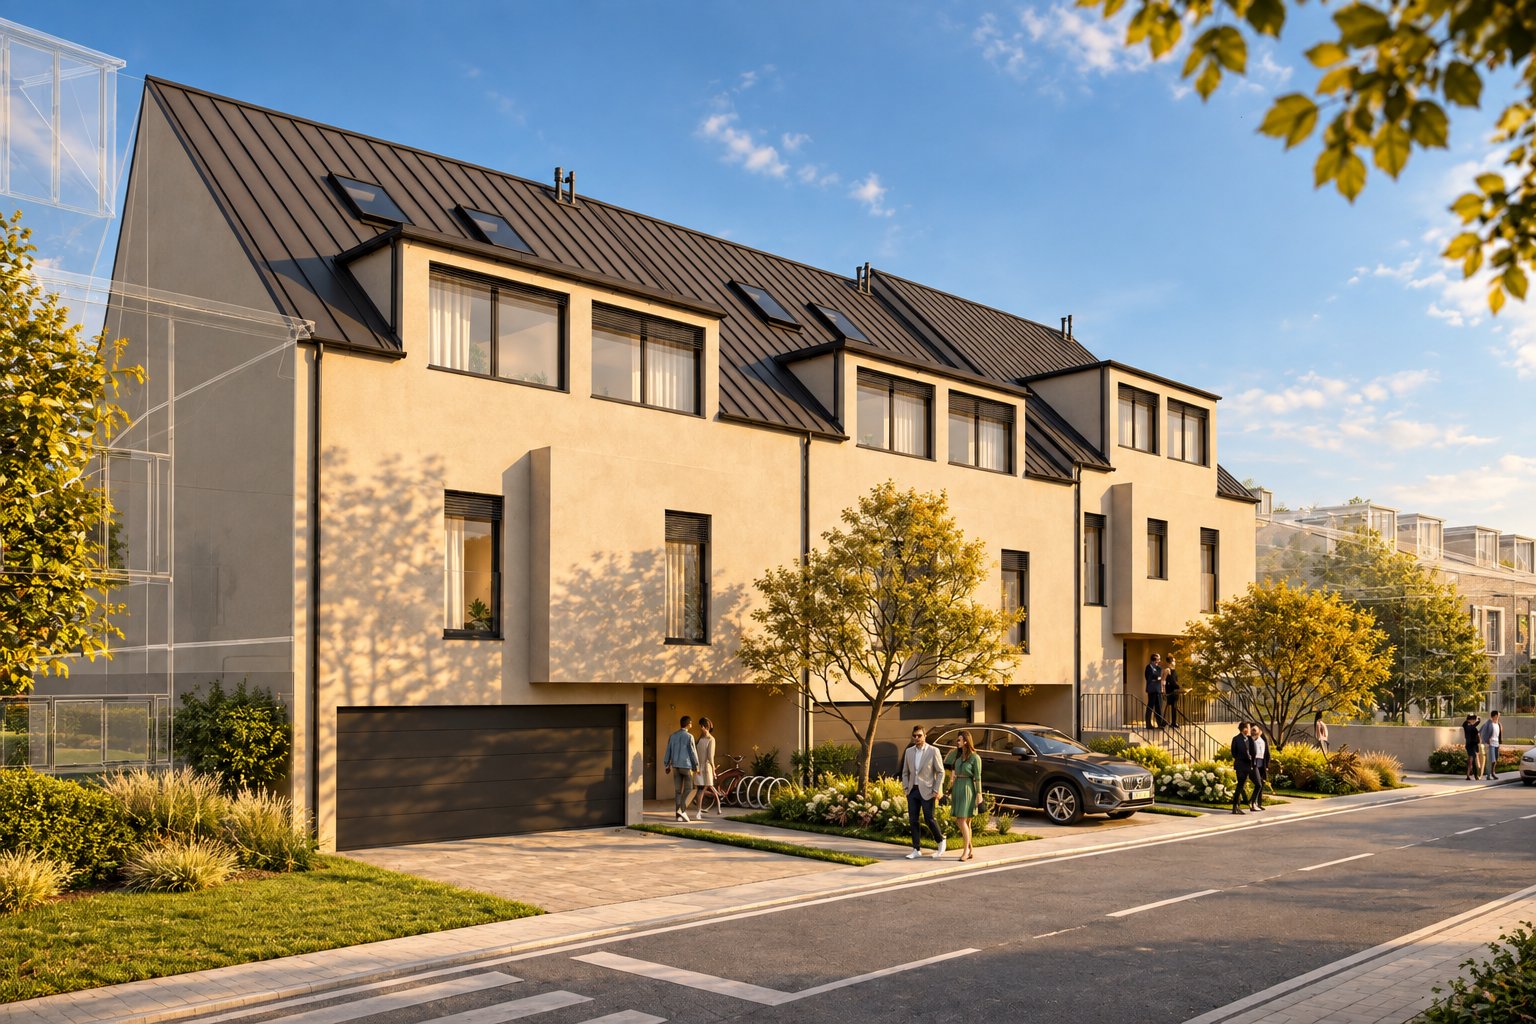
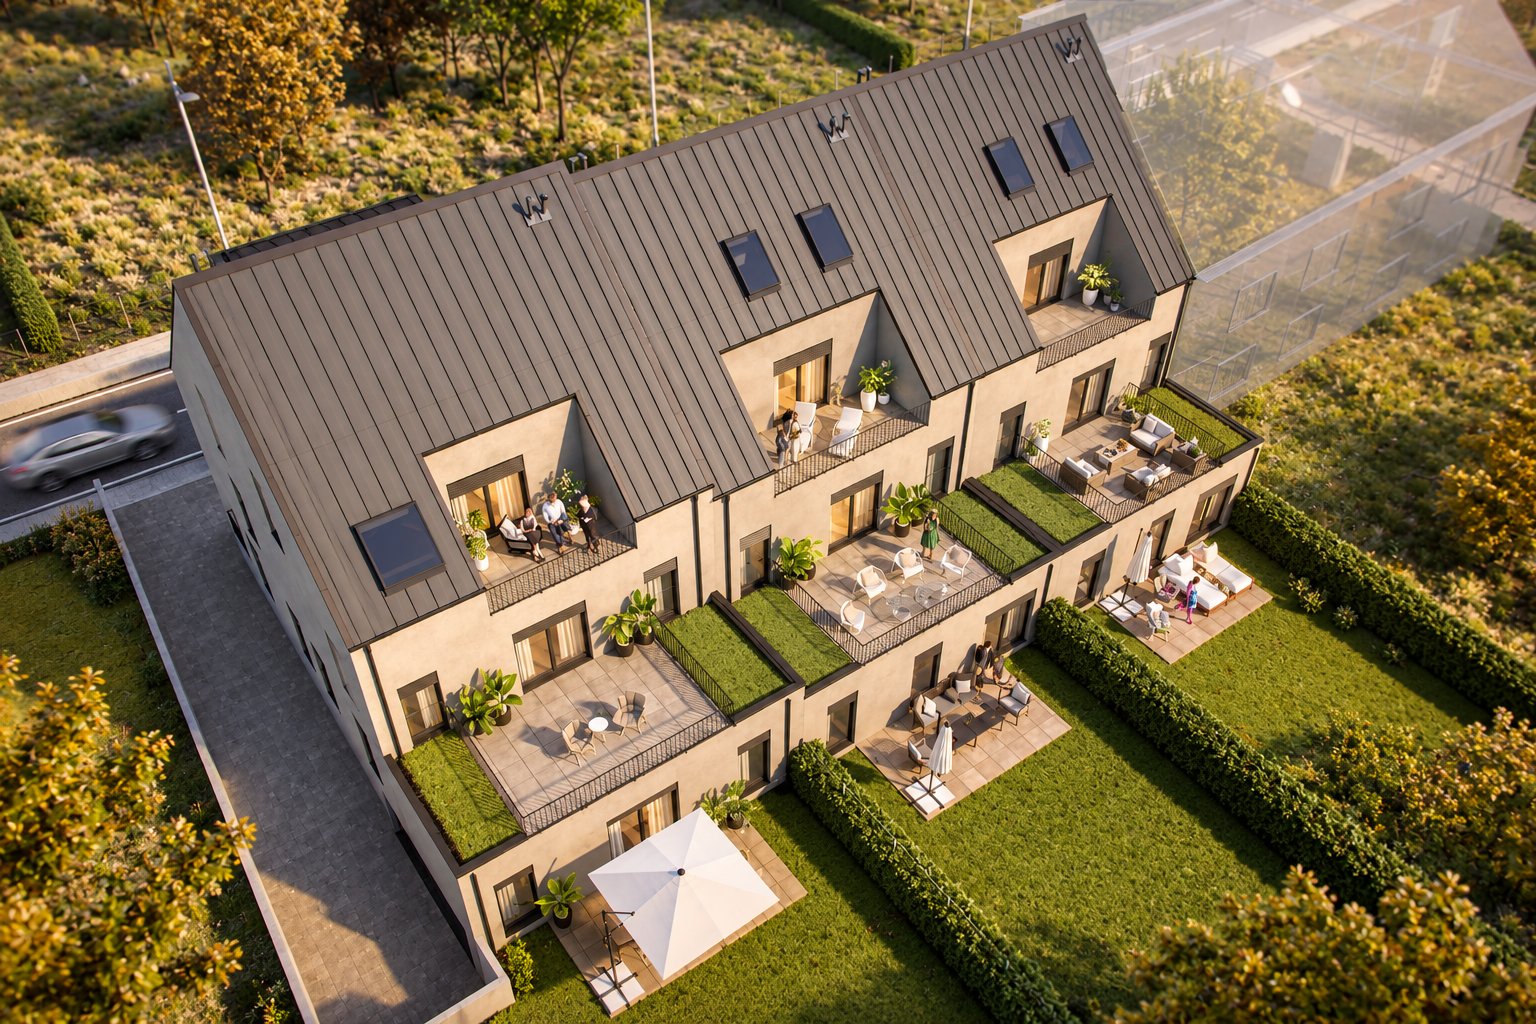
    Non-contractual photography — some images may have been adjusted (brightness, colour, sharpness) for editorial purposes, without altering volumes or finishes. Only an on-site visit is authoritative.

    ( 01 )Reading

    Triplex 4 bedrooms with terrace — Bissen

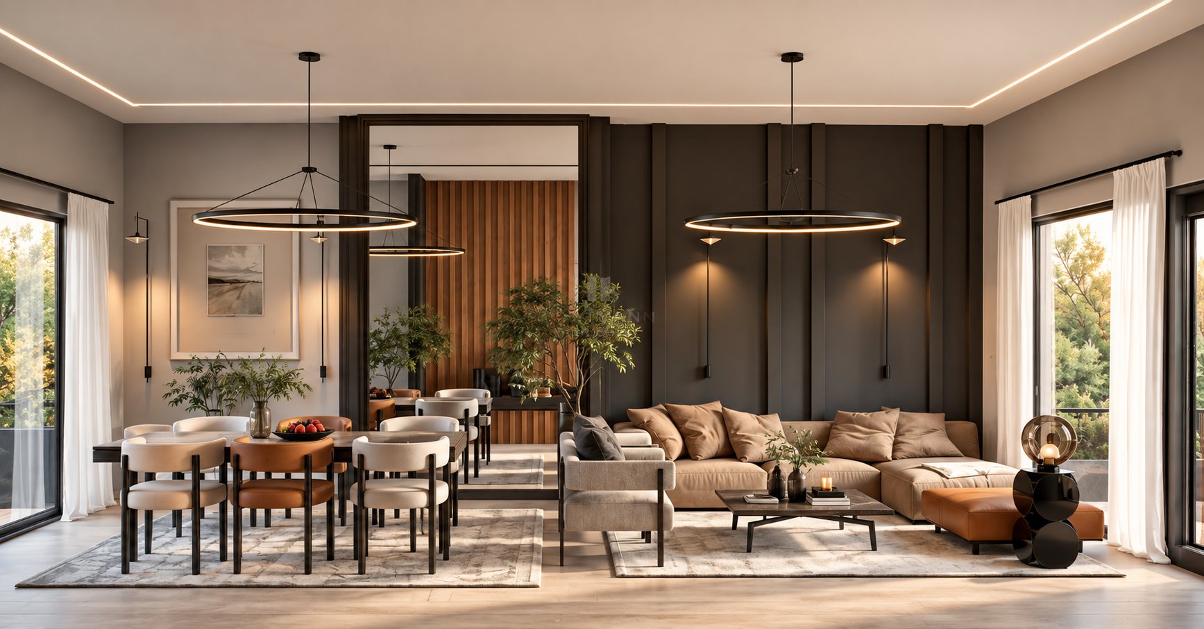
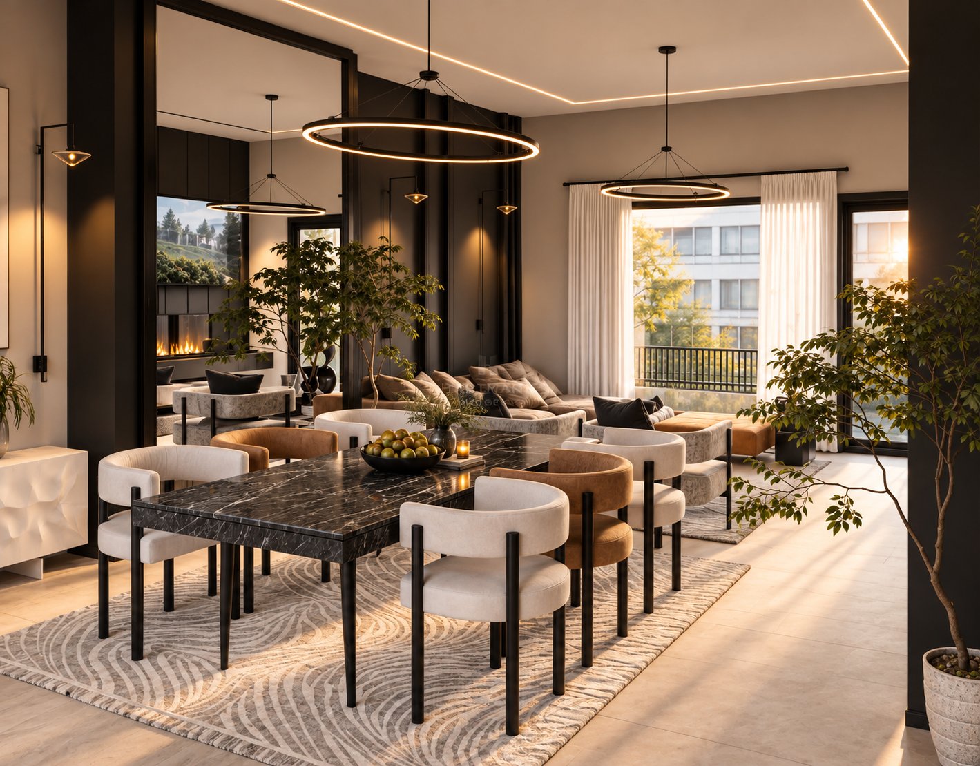
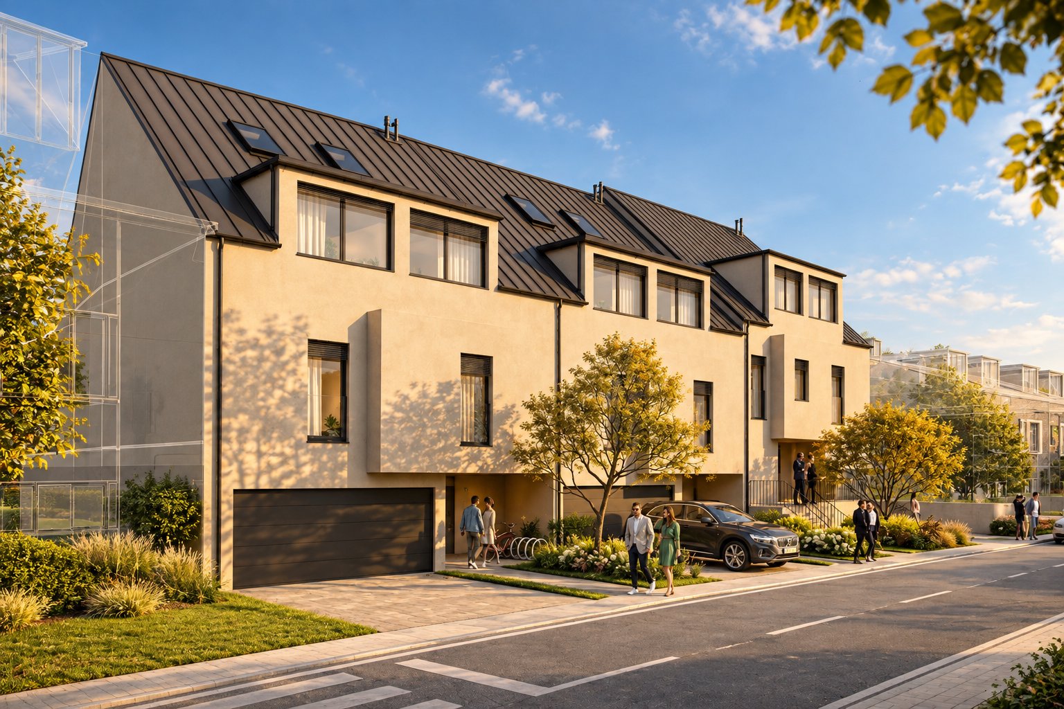
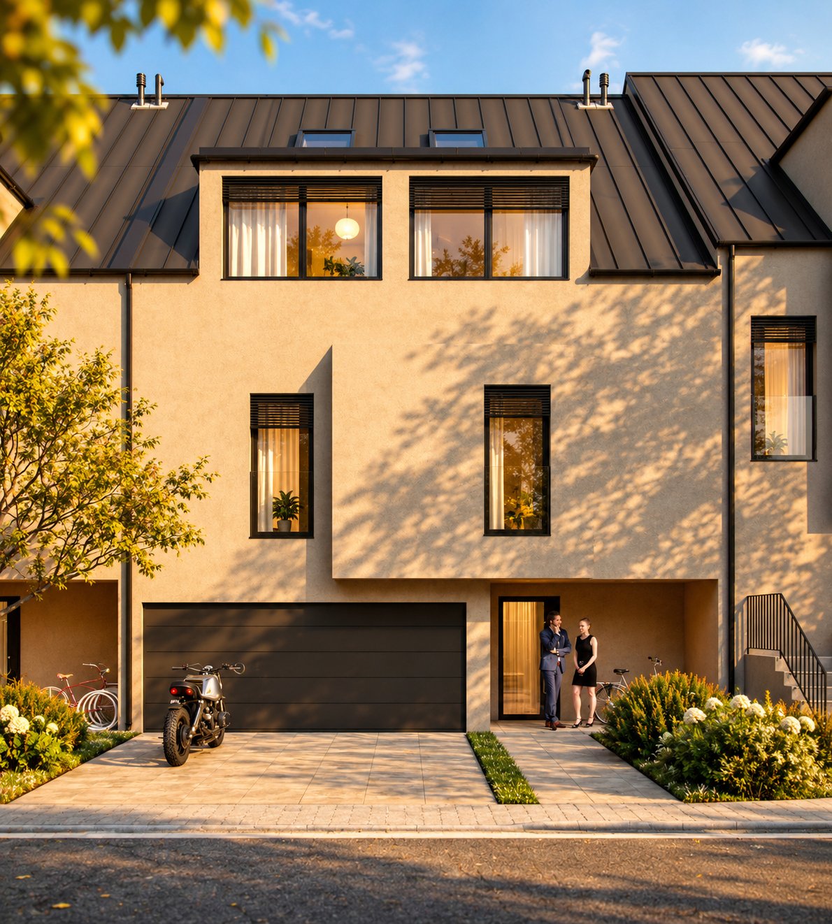
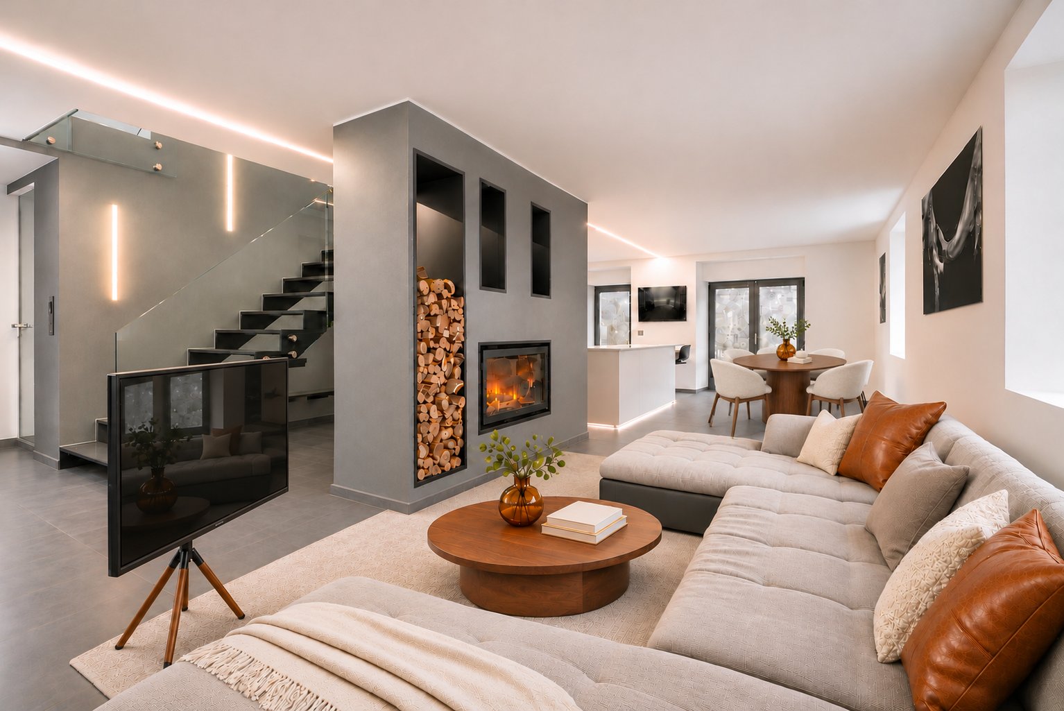
    Triplex with 4 bedrooms for sale in Bissen. This property of 199.69 m² of usable space is spread over 3 levels, offering a living environment in excellent condition, with a terrace of 12.02 m². The ground floor opens onto a living room of 32.7 m² and an open kitchen of 24.4 m², complemented by a bathroom of 8.1 m². The first floor is accessed by a hallway of 23.8 m² and offers 3 bedrooms of 14.8 m², 15 m² and 29.6 m², as well as an office of 12.1 m² and a bathroom of 6.9 m². The second floor houses a master suite of 30.8 m² and a bathroom. Collective gas underfloor heating ensures comfort. The energy passport mentions an energy performance class E, a thermal insulation class F and an environmental performance class (CO₂) E. Features such as a fireplace, tiling, a whirlpool bath and electric shutters complete the amenities. The apartment also benefits from the exclusive use of two indoor parking spaces. Shops are 186 m away, a bakery 345 m away and a supermarket 396 m away. The Bissen Primary School (Cycle 2-4) is 537 m away. This description has been translated automatically using AI. Only the French version of this listing is legally binding.

    Information is non‑contractual and subject to confirmation.

    ( 02 )— What sets it apart

    The signatures of this property

    ( 01 )

    Open-sky terrace

    A sun-exposed terrace, designed for long evenings and lunches in the sun.
    ( 02 )

    2 parking spaces

    Multiple private parking: an essential commodity in the Luxembourg context.

    ( 03 )

    4 bedrooms · 3 bath

    A family format where every bedroom has its own comfort, with no compromise on privacy.

    ( 03 )Register

    The property register.

    Bedrooms4
    Bathrooms3
    Usable surface200 m²
    Parking2
    Unit floorGround floor
    Floors in building2
    Construction year2010
    Terrace area12 m²
    LocationBissen

    Data recorded on the mandate and verified during the advisory visit.

    ( 04 )Features

    What the property offers.

    HeatingUnderfloor · Gas · Collective
    Hot waterGas
    AspectNorth-East
    ViewObstructed

    Fittings

    • Air conditioning
    • Electric shutters
    • Fireplace
    • Tiling
    • Walk-in closet
    • Whirlpool bath

    Building

    • Condominium

    Nearby

    • Shops nearby · 190 m
    • Primary school nearby · 540 m
    • Doctor nearby · 500 m
    • Supermarket nearby · 400 m
    • Bakery nearby · 350 m
    • Sport center nearby · 1.3 km

    Room by room

    • Sitting room · 32.74 m²
    • Open kitchen · 24.44 m²
    • Bathroom · 8.06 m²
    • Hallway · 23.84 m²
    • Bedroom · 14.8 m²
    • Bedroom · 14.99 m²
    • Bathroom · 6.87 m²
    • Office · 12.08 m²
    • Bedroom · 29.61 m²
    • Master suite · 30.8 m²
    • Bathroom
    • Terrace · 12.02 m²
    • Indoor parking space
    • Indoor parking space

    Features declared on the mandate, to be checked during the visit.

    ( 05 )— Energy performance

    Energy class

    E

    Energy class E — Average performance

    Insulation class

    F

    Insulation class F — Average performance

    ( 06 )Address
    ( 07 )The neighbourhood

    At the heart of local life.

    Everything that matters, only minutes away — the true value of an address.

    Schools & nurseries

    See on the map

    Leisure & nature

    See on the map
    ( 08 )Mortgage calculator

    Estimate your monthly repayments from your deposit, term and rate. Indicative only, excluding insurance and fees.

    * Please note that our simulation is an estimate only and does not constitute a finance offer. However, it can give you an idea of your monthly repayments and help you make an informed decision about your finance project.

    Loan amount840,000 €
    Down payment210,000 €
    Nominal interest rate4.00%
    Monthly installment4,020 €

    Estimated monthly income to acquire this property:

    8,900 €
    ( 09 )The EIRES view

    What we make of it.

    What sets it apart

    • 200 m² for 4 bedrooms: generously sized living spaces.
    • 2 parking spaces: a decisive criterion in Luxembourg.

    What to know

    • Energy class E: a renovation line to factor into the acquisition budget.
    Michael EiresFounder · EIRES Real Estate

    A house reading, drawn from the mandate data. It is not a formal valuation.

    ( 10 )Terms

    The terms, plainly.

    Reference100946
    Listed price1 050 000 €
    Price per m²5,258 EUR
    Agency feesPayable by the seller

    Indicative amounts, excluding deed and notary costs. Only the sale agreement binds the parties.