Apartment, Oberkorn

    For sale · OberkornRef. 100924

    Apartment

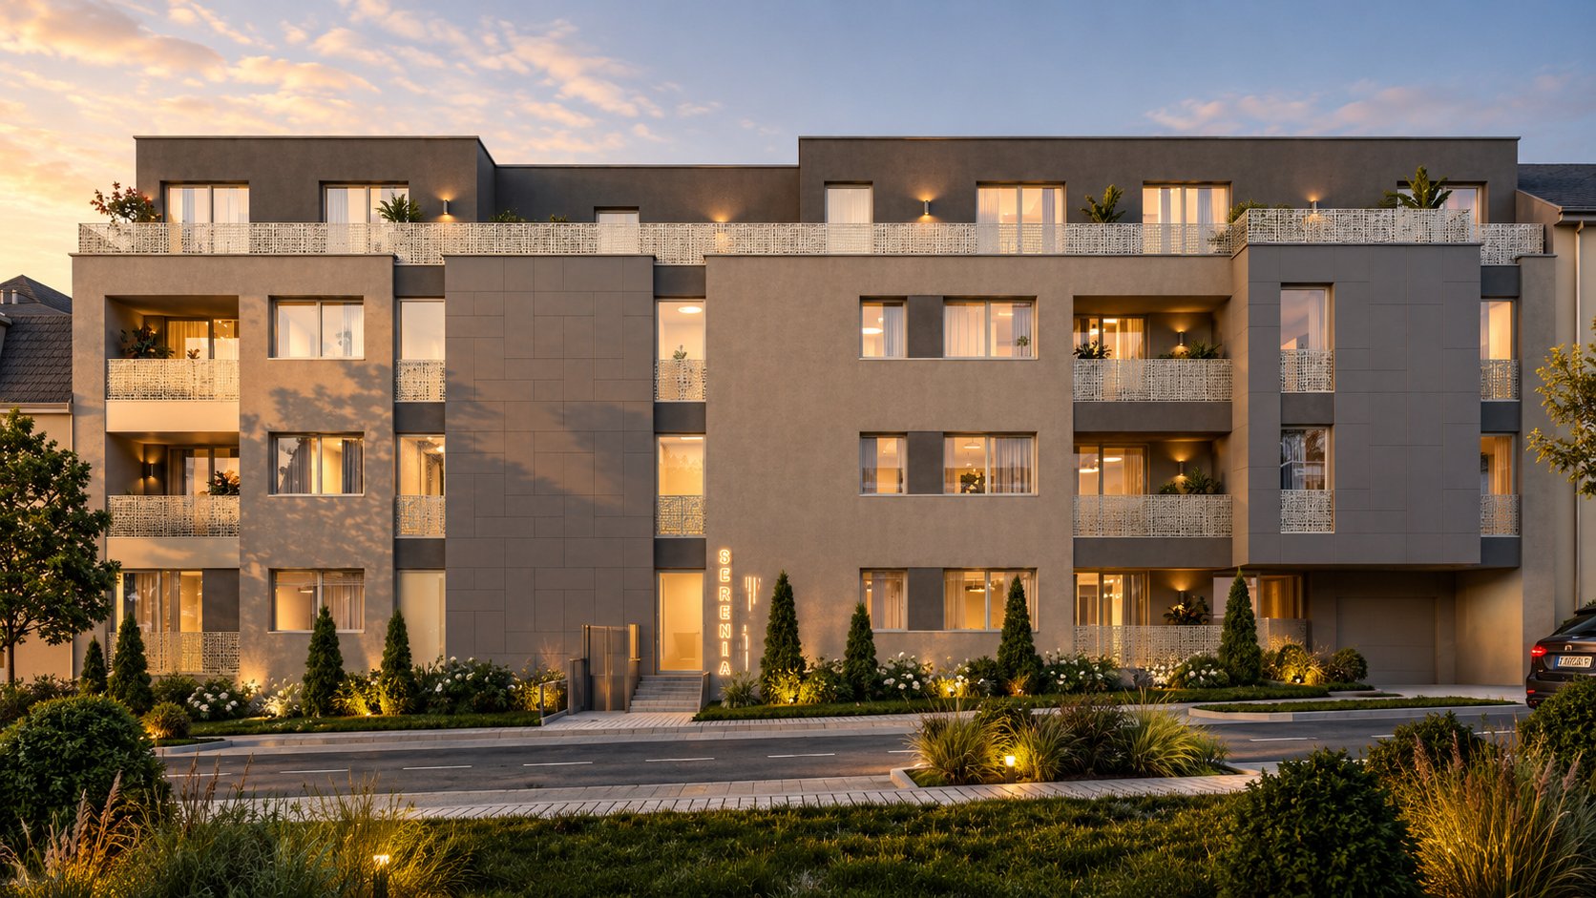
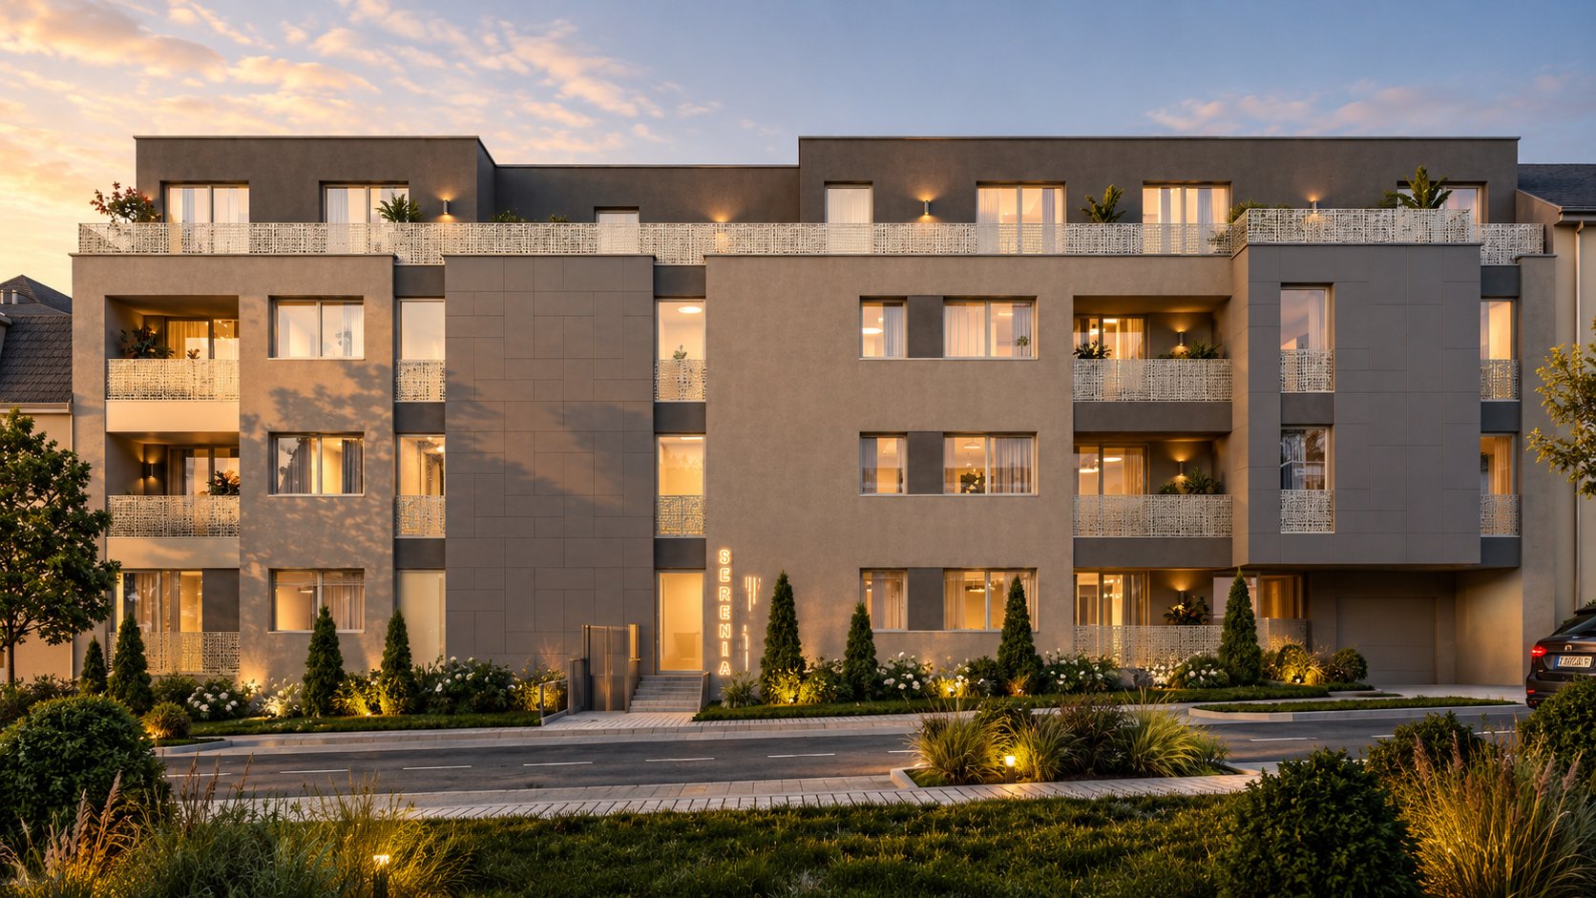
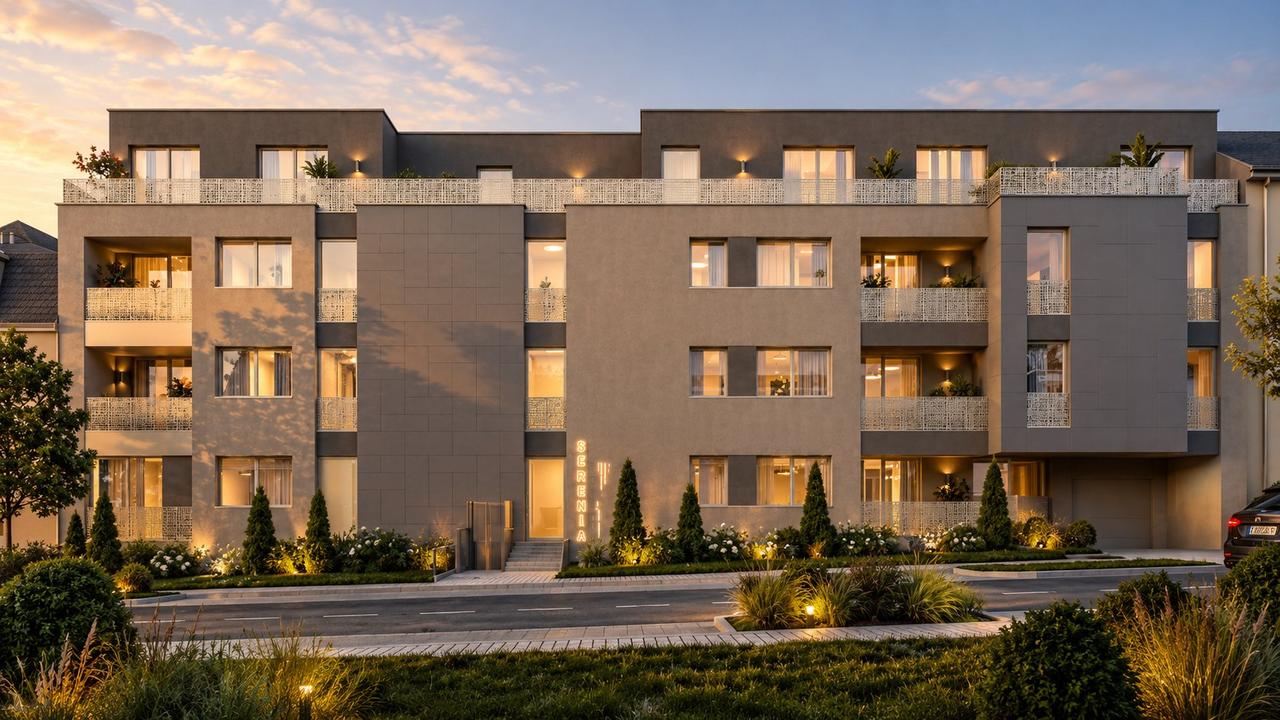
    Résidence SERENIAUnder construction

    Price : 649 518 €3% incl.8,707 €/m²

    Delivery
    Q1 2027
    Gallery
    01 / 06

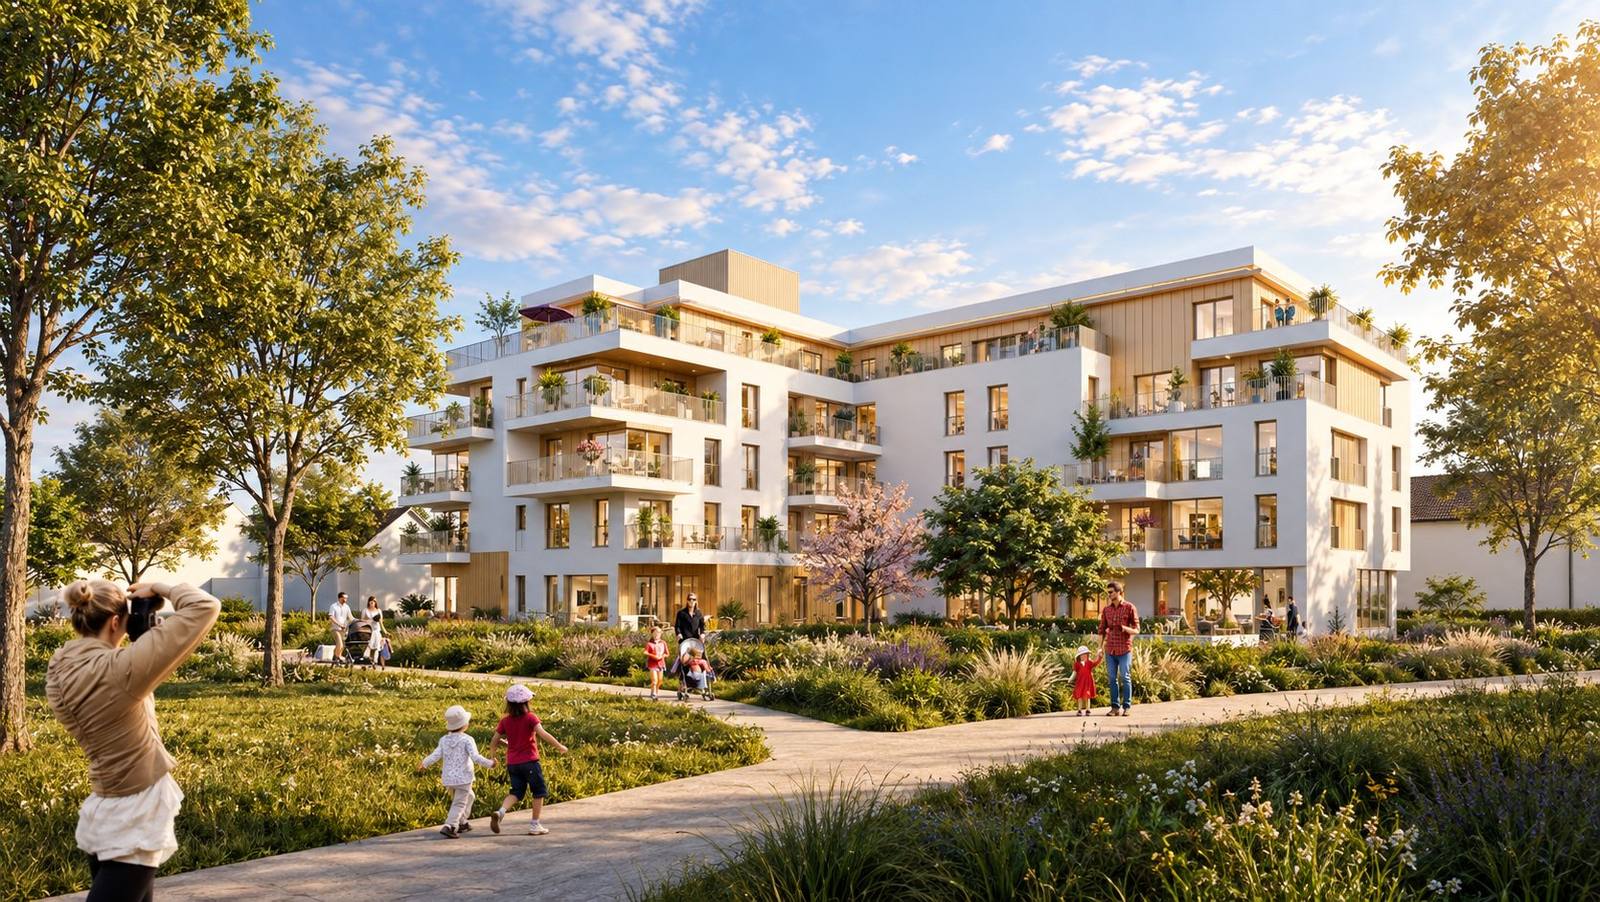
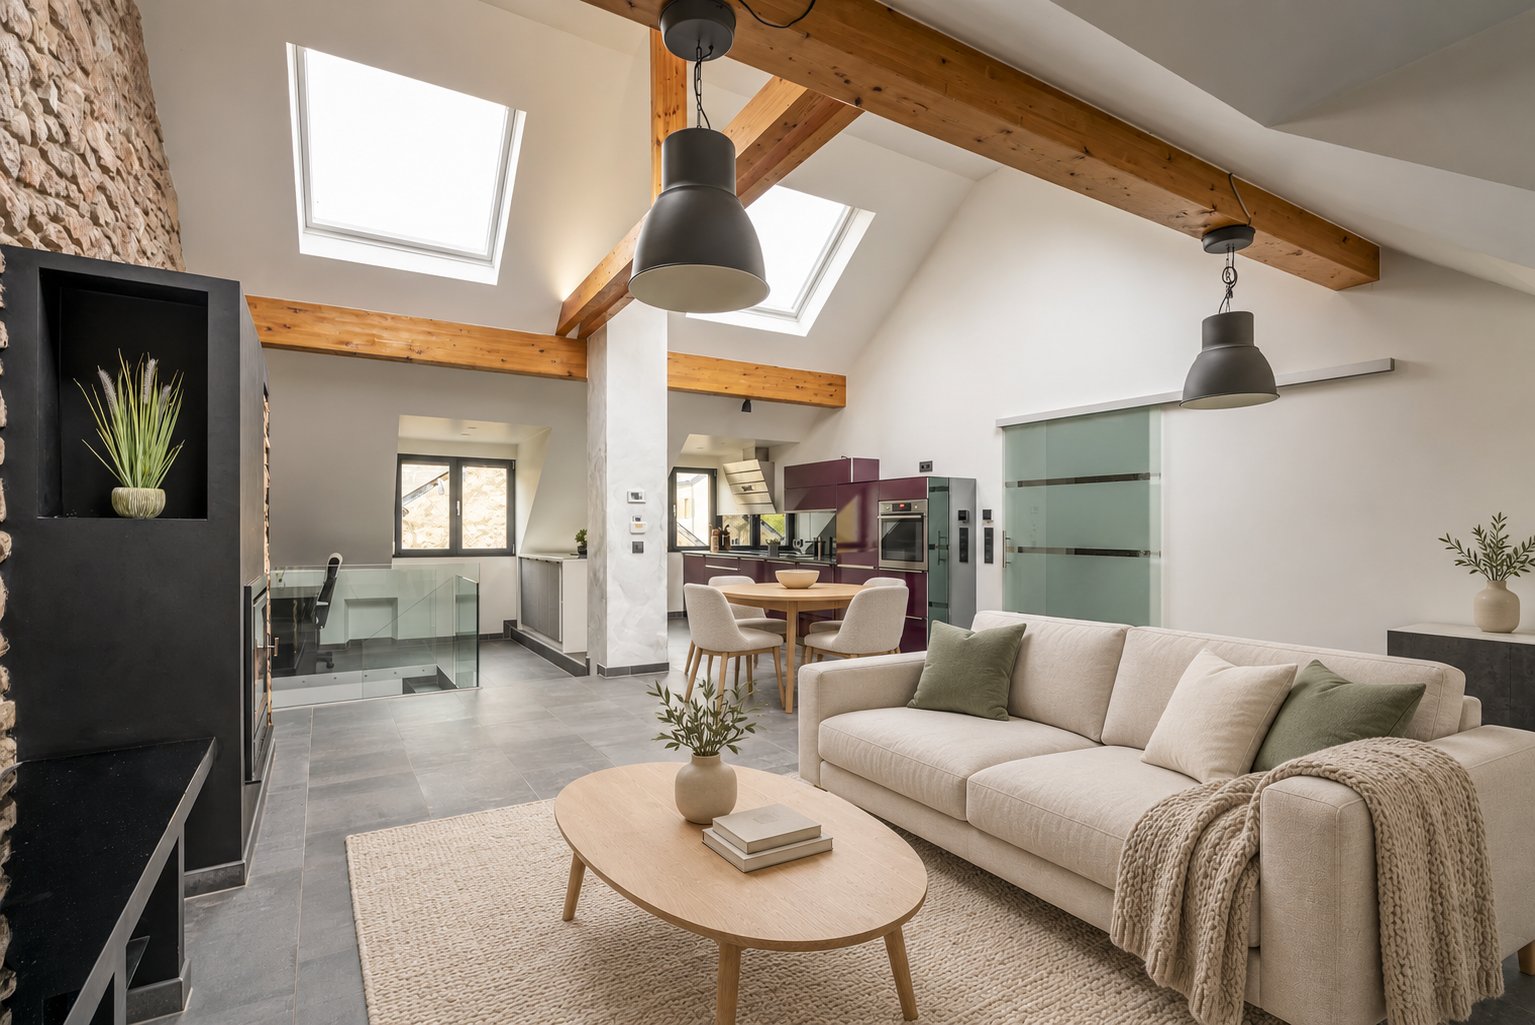
    Non-contractual renderings — only the plans and specifications appended to the deed of sale are binding.

    ( 01 )Reading

    New 2-bedroom apartment — Oberkorn

    New 2-bedroom apartment for sale in Oberkorn, on the 1st floor of a residence to be delivered on January 31, 2027: 74.60 m² of living space extended by a 30.02 m² terrace. The accommodation opens onto a 6.3 m² entrance hall leading to the 29.9 m² living room. Two bedrooms of 10.8 m² and 11.1 m² share a 4.4 m² bathroom, complemented by a separate 1.7 m² toilet. A 6.6 m² corridor serves all the rooms. This property benefits from modern amenities: collective gas underfloor heating, triple glazing, electric shutters, and a double-flow ventilation system. The energy class is A and the thermal class is A, for a consumption of 22.6 kWh/m² and 5.5 kg CO2/m². The insulation complies with recent standards. The flooring is tiled, and a video intercom ensures security. The apartment includes 1 indoor parking space. The residence has an elevator and a bicycle storage room. Numerous services are located nearby, including shops, a supermarket, schools, the train station, a hospital, pharmacies, and a sports center. This description has been translated automatically using AI. Only the French version of this listing is legally binding.

    Information is non‑contractual and subject to confirmation.

    ( 02 )— What sets it apart

    The signatures of this property

    ( 01 )

    Class A

    A remarkable energy performance: controlled running costs and lasting comfort.
    ( 02 )

    2027 delivery

    A turn-key new build, where every finish reflects the most current standards.

    ( 03 )

    Open-sky terrace

    A sun-exposed terrace, designed for long evenings and lunches in the sun.

    ( 03 )Register

    The property register.

    Bedrooms2
    Bathrooms1
    Living surface75 m²
    Parking1
    Unit floor1
    Floors in building3
    Construction year2027
    ElevatorYes
    Terrace area30 m²
    LocationOberkorn

    Data recorded on the mandate and verified during the advisory visit.

    ( 04 )Features

    What the property offers.

    HeatingUnderfloor · Gas · Collective
    Hot waterCollective
    InsulationRecent standards

    Fittings

    • Dual-flow ventilation
    • Electric shutters
    • Tiling
    • Triple glazing

    Building

    • Bike room
    • Condominium

    Security

    • Video door phone

    Nearby

    • Shops nearby
    • Primary school nearby
    • Secondary school nearby
    • Hospital/clinic nearby
    • Doctor nearby
    • Train station nearby
    • Park nearby
    • Supermarket nearby
    • Bakery nearby
    • Pharmacy nearby
    • Cinema nearby
    • Sport center nearby
    • University nearby

    Room by room

    • Sitting room · 29.92 m²
    • Bedroom · 10.75 m²
    • Bedroom · 11.13 m²
    • Bathroom · 4.4 m²
    • Toilet / WC · 1.66 m²
    • Hallway · 6.56 m²
    • Entrance / Hall · 6.34 m²
    • Terrace · 30.02 m²
    • Indoor parking space

    Features declared on the mandate, to be checked during the visit.

    ( 05 )— Energy performance

    Energy class

    A

    Energy class A — Excellent performance

    Insulation class

    A

    Insulation class A — Excellent performance

    ( 06 )Address
    ( 07 )The neighbourhood

    At the heart of local life.

    Everything that matters, only minutes away — the true value of an address.

    Schools & nurseries

    See on the map

    Leisure & nature

    See on the map
    ( 08 )Mortgage calculator

    Estimate your monthly repayments from your deposit, term and rate. Indicative only, excluding insurance and fees.

    * Please note that our simulation is an estimate only and does not constitute a finance offer. However, it can give you an idea of your monthly repayments and help you make an informed decision about your finance project.

    Loan amount519,614 €
    Down payment129,904 €
    Nominal interest rate4.00%
    Monthly installment2,490 €

    Estimated monthly income to acquire this property:

    5,500 €
    ( 09 )The EIRES view

    What we make of it.

    What sets it apart

    • Energy class A: contained running costs and better protected resale value.
    • Built in 2027: recent standards, little short-term work to expect.
    • 30 m² of outdoor space: a rarity that carries weight at resale.
    Michael EiresFounder · EIRES Real Estate

    A house reading, drawn from the mandate data. It is not a formal valuation.

    ( 10 )— Dossier
    “Personally delivered, on request.”PDF · ~8 MB

    The complete residence dossier.

    The entire developer file, shared by EIRES Real Estate after first contact.

    • Scaled floorplans

      Precise reading of typologies, surfaces and cardinal orientations.

    • Technical specifications

      Materials, finishes, equipment and level of trim, in detail.

    ( 11 )Terms

    The terms, plainly.

    Reference100924
    Listed price649 518 €
    Price per m²8,707 EUR
    Agency feesPayable by the seller

    Indicative amounts, excluding deed and notary costs. Only the sale agreement binds the parties.