Apartment
    Ref. 100921

    — Holzem

    Apartment

    Price

    1 025 080 euros

    3% incl.

    Published 40 days ago
    Gallery
    01 / 07

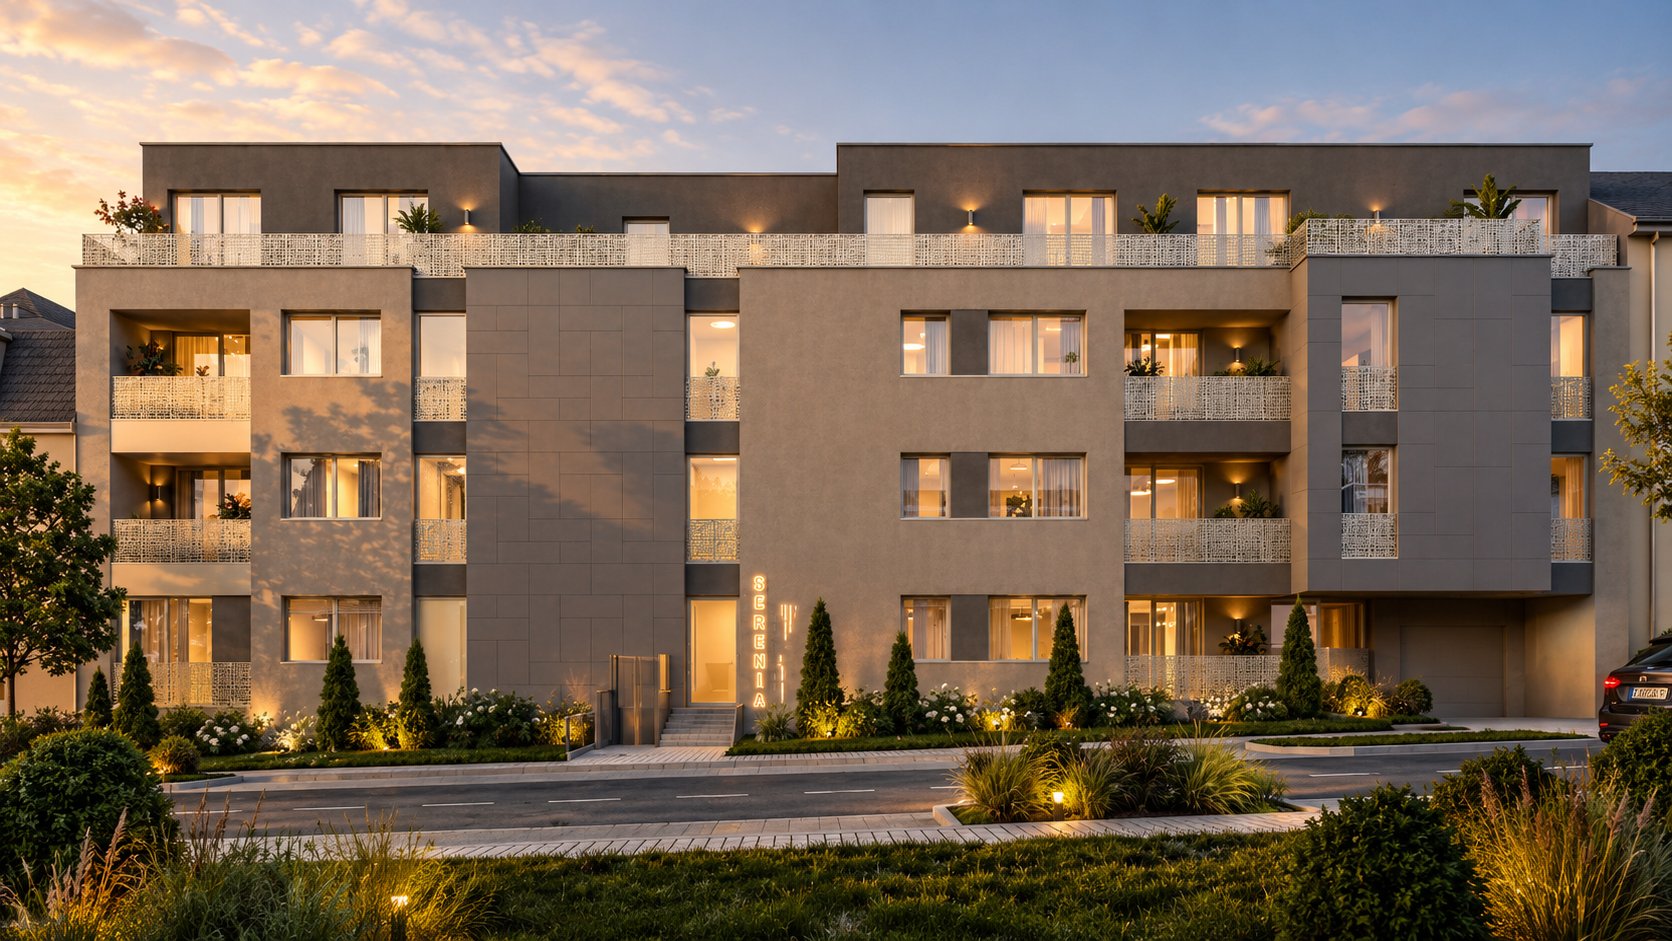
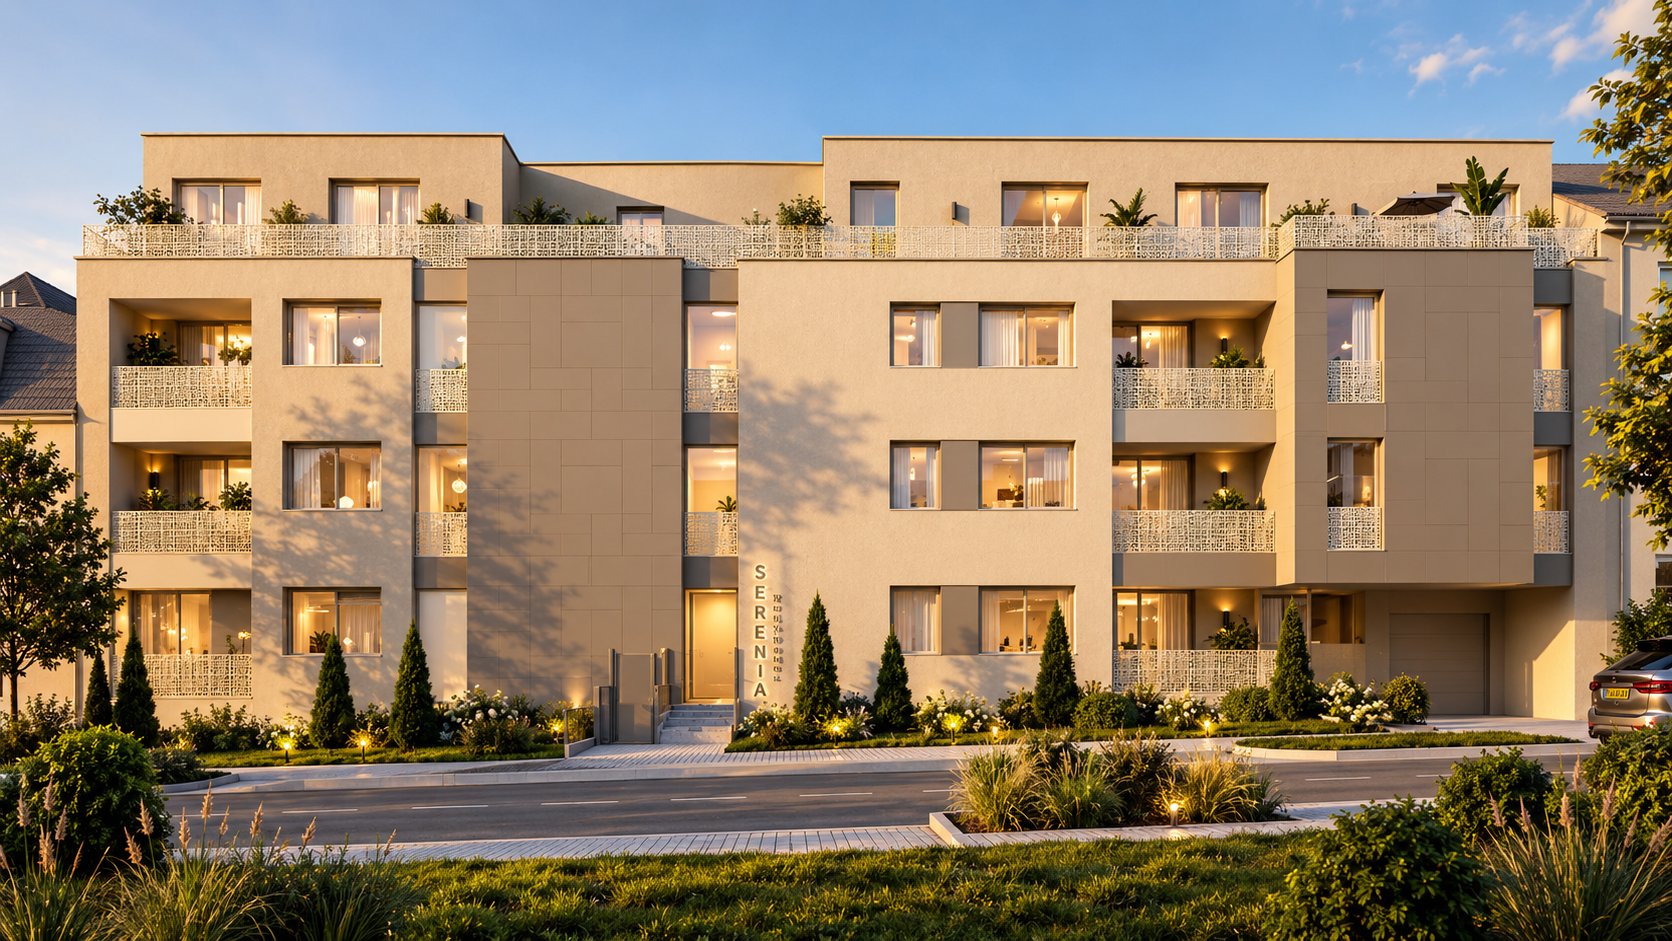
    Non-contractual photography — some images may have been adjusted (brightness, colour, sharpness) for editorial purposes, without altering volumes or finishes. Only an on-site visit is authoritative.

    ( 01 )Reading

    New 3-bedroom apartment – Holzem

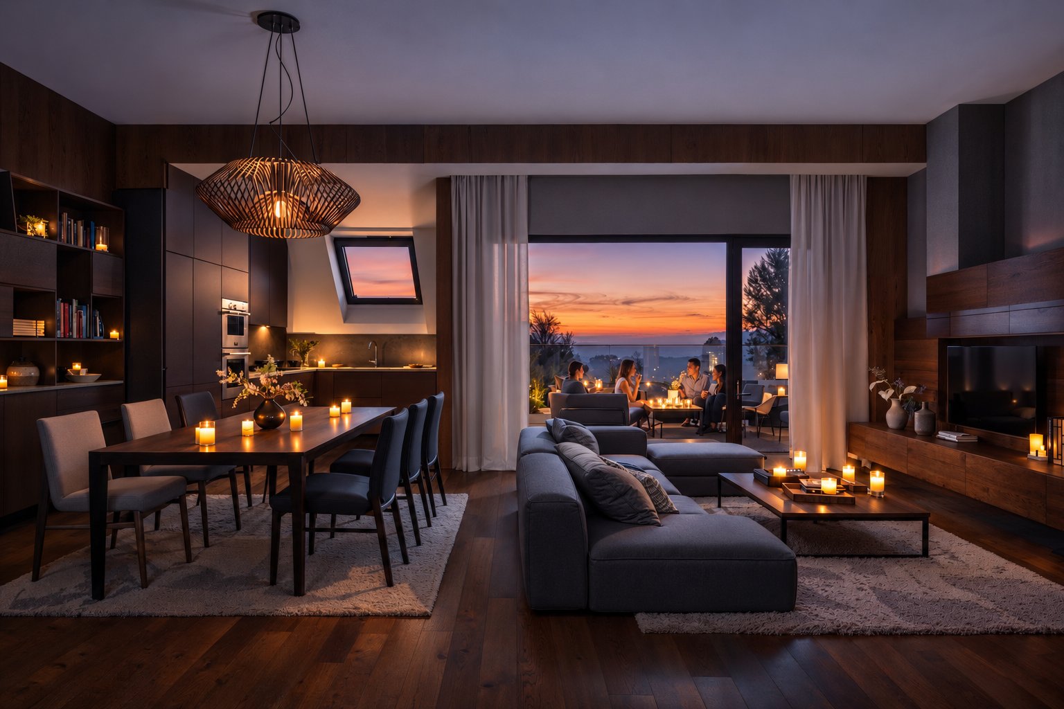
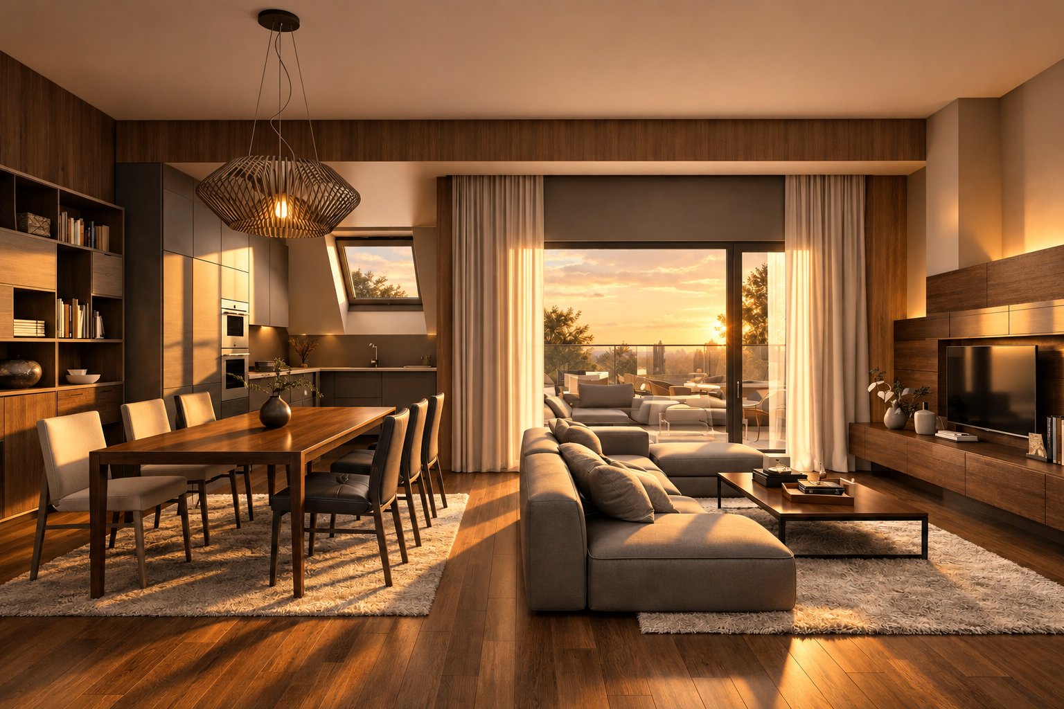
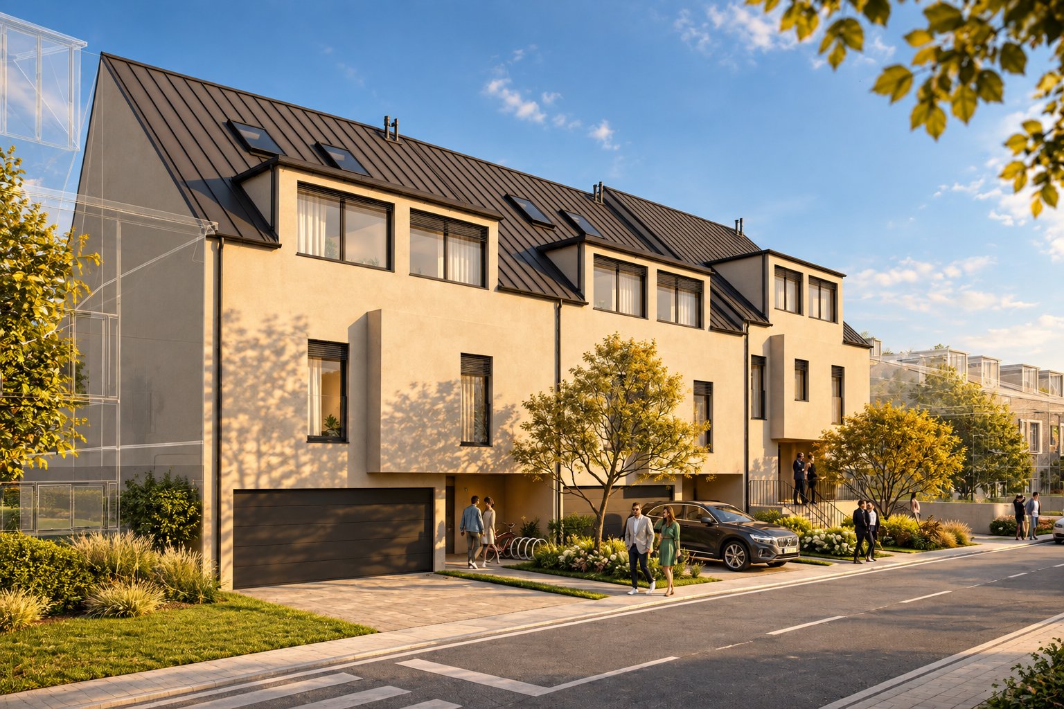
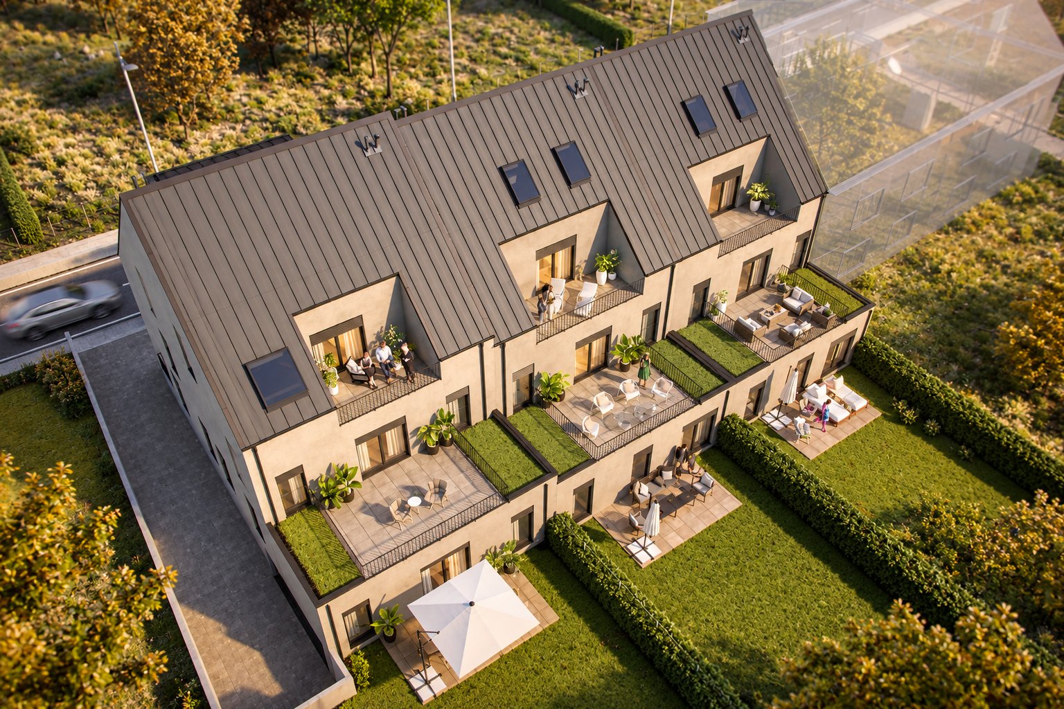
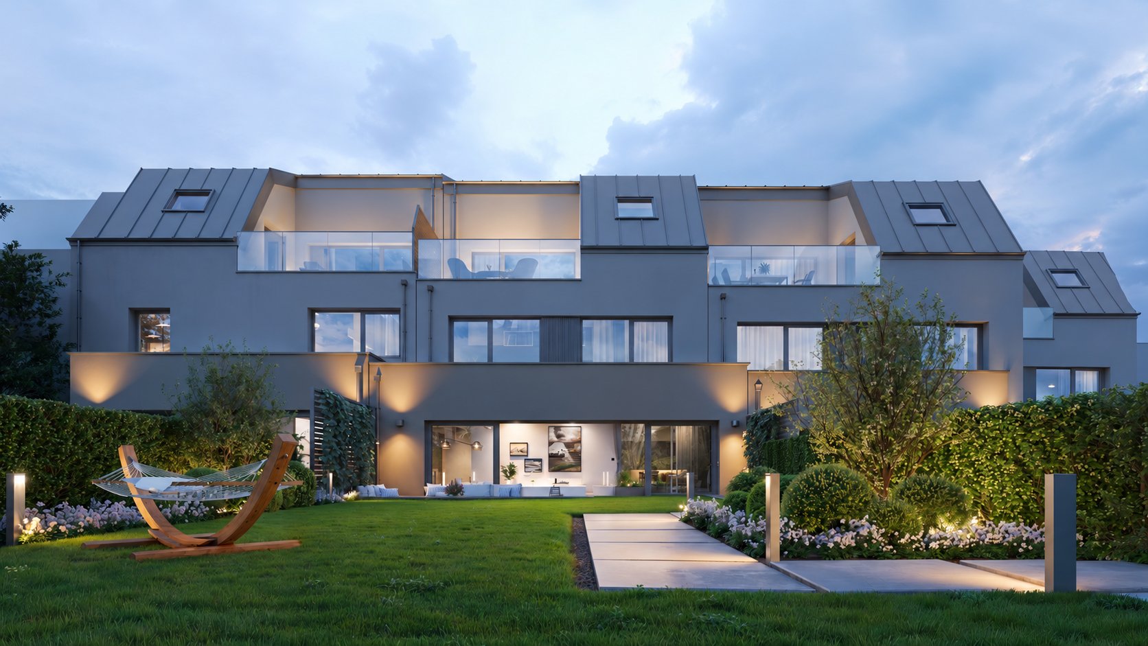
    New 3-bedroom apartment for sale in Holzem, this 114.43 m² property is located in a 2-unit residence and offers high-end amenities. The entrance to the dwelling leads to a hallway serving a generous 38.53 m² living room, benefiting from ample natural light. The first floor, accessible via a 7.45 m² corridor, houses a 10.85 m² bedroom and a 3.65 m² bathroom. The second floor comprises two bedrooms of 11.18 m² and 11.38 m², a 4.85 m² bathroom, and a 3.71 m² toilet. Amenities include collective underfloor heating via heat pump, insulation to recent standards, triple glazing, and a double-flow ventilation system, attesting to energy and thermal classes A. The property features security equipment such as a video intercom and electric shutters. The apartment opens onto a 14.87 m² terrace. A 111.55 m² garden, a 4.13 m² cellar, a garage for one car, and outdoor parking complete this property. This description has been translated automatically using AI. Only the French version of this listing is legally binding.

    Information is non‑contractual and subject to confirmation.

    ( 02 )— What sets it apart

    The signatures of this property

    ( 01 )

    Class A

    A remarkable energy performance: controlled running costs and lasting comfort.
    ( 02 )

    2026 delivery

    A turn-key new build, where every finish reflects the most current standards.

    ( 03 )

    Private garden

    An intimate outdoor space, a natural extension of the main living areas.

    ( 03 )Register

    The property register.

    Bedrooms3
    Bathrooms2
    Living surface114 m²
    Parking2
    Unit floor1
    Floors in building2
    Construction year2026
    Terrace area15 m²
    Garden area112 m²
    Cellar4 m²
    LocationHolzem

    Data recorded on the mandate and verified during the advisory visit.

    ( 04 )Features

    What the property offers.

    HeatingUnderfloor · Heat pump · Collective
    Hot waterCollective
    InsulationRecent standards
    StandardHigh standard

    Fittings

    • Dual-flow ventilation
    • Electric shutters
    • High ceilings
    • Solar panels
    • Tiling
    • Triple glazing

    Outdoor spaces

    • Fencing
    • Outdoor lighting

    Building

    • Condominium
    • Fiber optic

    Security

    • Video door phone

    Nearby

    • Shops nearby
    • Park nearby
    • Supermarket nearby
    • Cinema nearby
    • Sport center nearby

    Room by room

    • Terrace · 14.87 m² · South-West
    • Garage
    • Outdoor parking space
    • Entrance / Hall · 1.33 m²
    • Hallway · 7.45 m²
    • Bedroom · 10.85 m²
    • Bathroom · 3.65 m²
    • Hallway · 6.62 m²
    • Bedroom · 11.38 m²
    • Bedroom · 11.18 m²
    • Toilet / WC · 3.71 m²
    • Bathroom · 4.85 m²
    • Sitting room · 38.53 m²
    • Cellar · 4.13 m²
    • Garden · 111.55 m²

    Features declared on the mandate, to be checked during the visit.

    ( 05 )— Energy performance

    Energy class

    A

    Energy class A — Excellent performance

    Insulation class

    A

    Insulation class A — Excellent performance

    ( 06 )Address
    ( 07 )The neighbourhood

    At the heart of local life.

    Everything that matters, only minutes away — the true value of an address.

    Schools & nurseries

    See on the map

    Leisure & nature

    See on the map
    ( 08 )Mortgage calculator

    Estimate your monthly repayments from your deposit, term and rate. Indicative only, excluding insurance and fees.

    * Please note that our simulation is an estimate only and does not constitute a finance offer. However, it can give you an idea of your monthly repayments and help you make an informed decision about your finance project.

    Loan amount820,064 €
    Down payment205,016 €
    Nominal interest rate4.00%
    Monthly installment3,920 €

    Estimated monthly income to acquire this property:

    8,700 €
    ( 09 )The EIRES view

    What we make of it.

    What sets it apart

    • Energy class A: contained running costs and better protected resale value.
    • Built in 2026: recent standards, little short-term work to expect.
    • 126 m² of outdoor space: a rarity that carries weight at resale.
    Michael EiresFounder · EIRES Real Estate

    A house reading, drawn from the mandate data. It is not a formal valuation.

    ( 10 )Terms

    The terms, plainly.

    Reference100921
    Listed price1 025 080 €
    Price per m²8,958 EUR
    Agency feesPayable by the seller

    Indicative amounts, excluding deed and notary costs. Only the sale agreement binds the parties.