Duplex
    Ref. 100081

    — Luxembourg-Bonnevoie

    Duplex

    Price

    988 460 euros

    3% incl.

    Published 183 days ago
    Gallery
    01 / 04

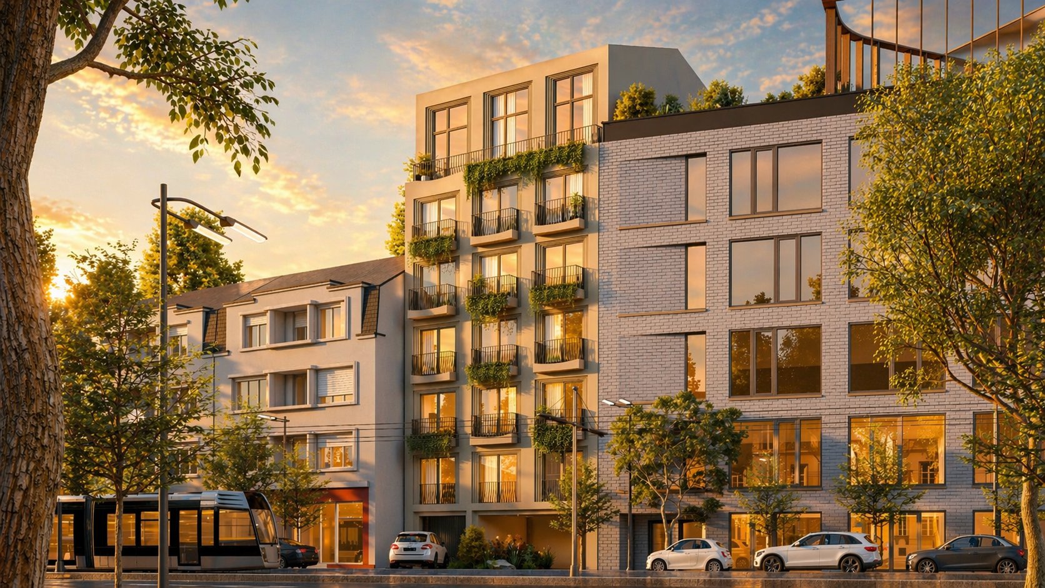
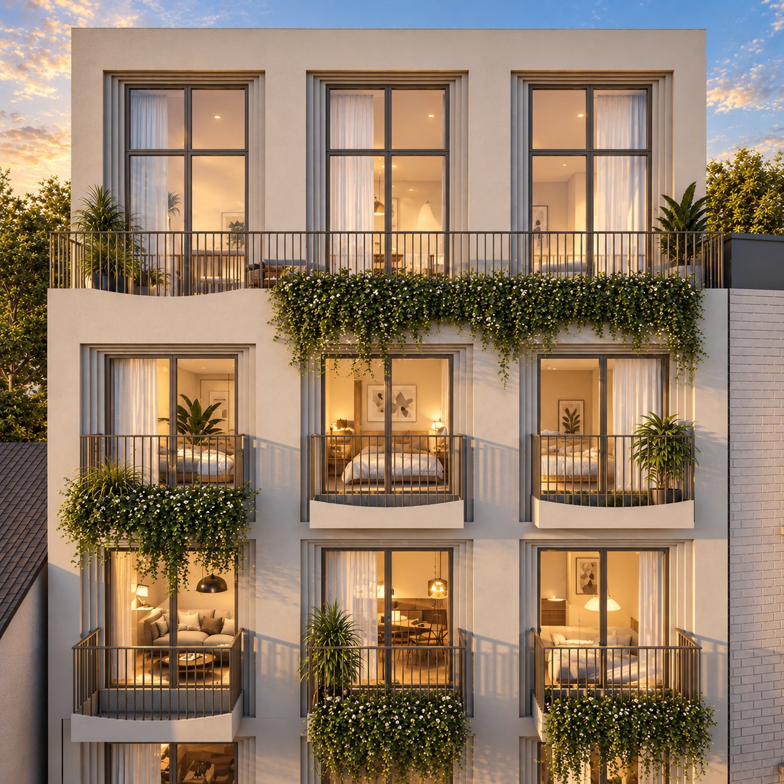
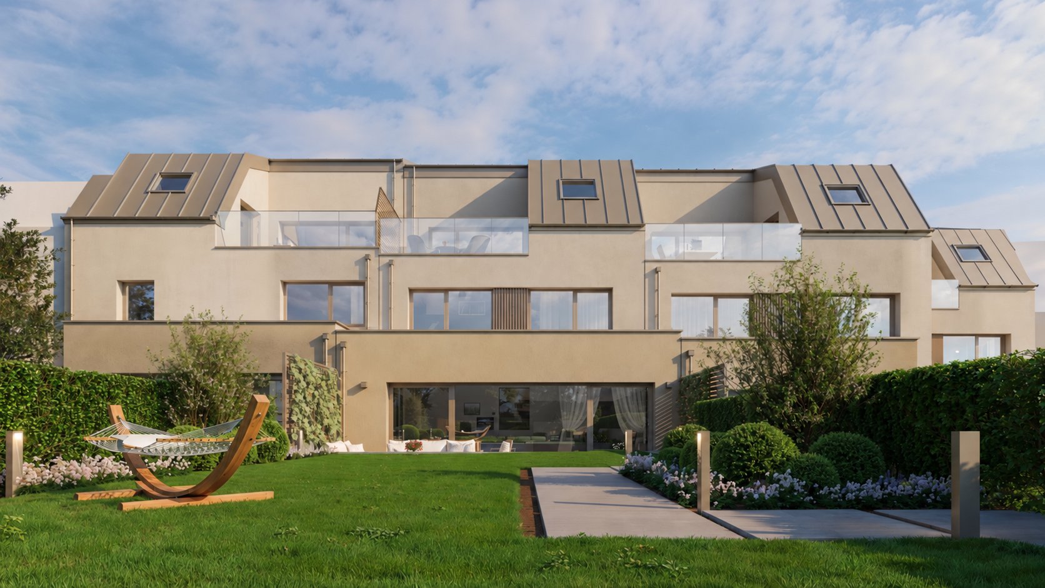
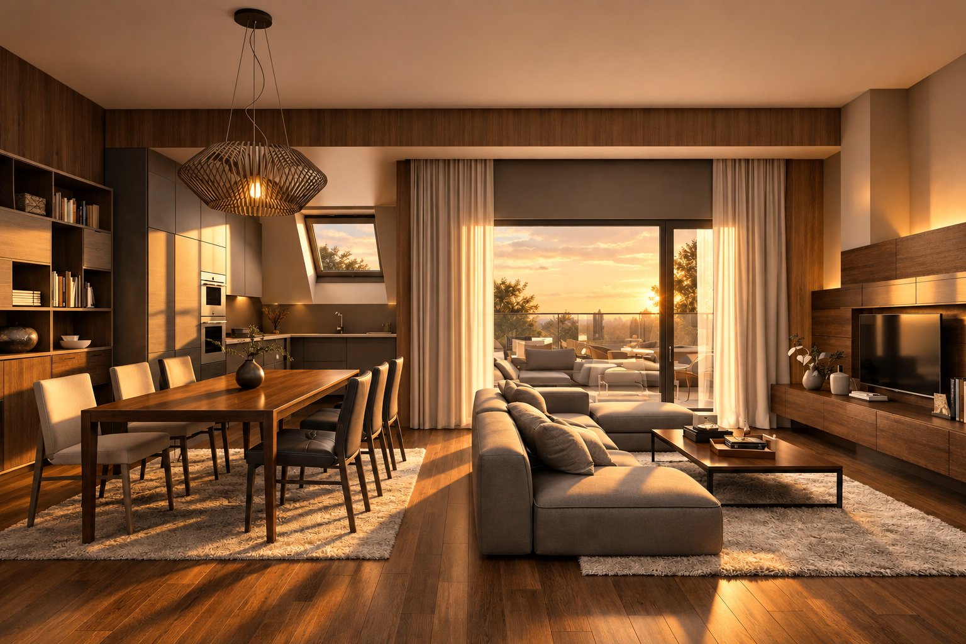
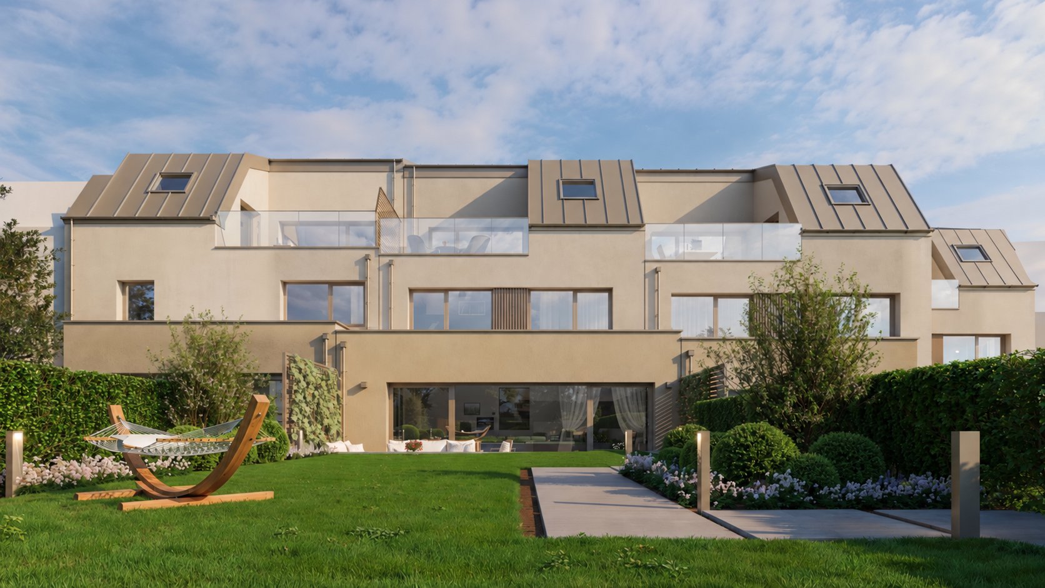
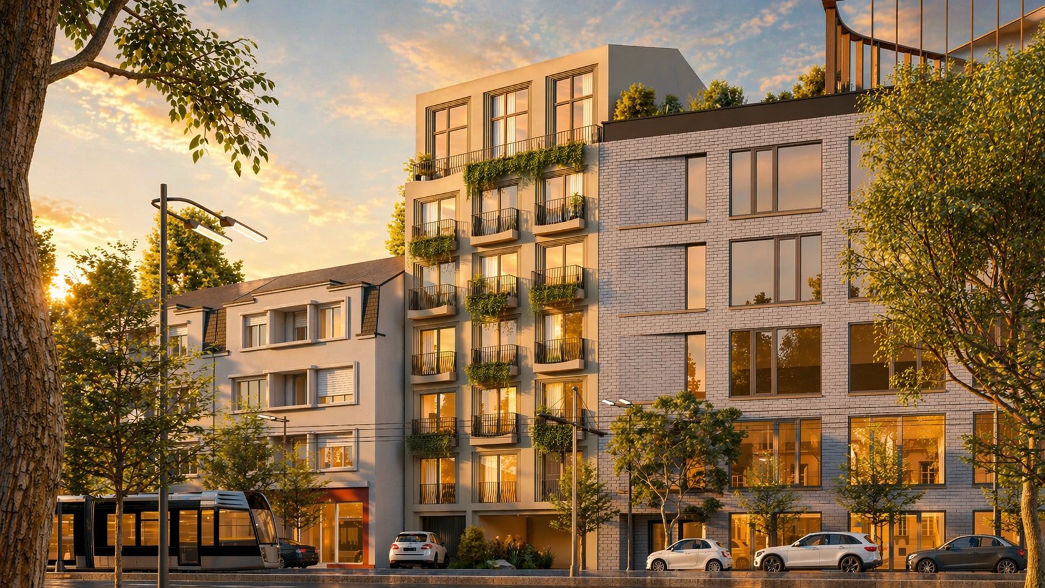
    Non-contractual renderings — only the plans and specifications appended to the deed of sale are binding.

    ( 01 )Reading

    Modern 3-bedroom duplex apartment in Bonnevoie - (APP. DUPLEX 13)

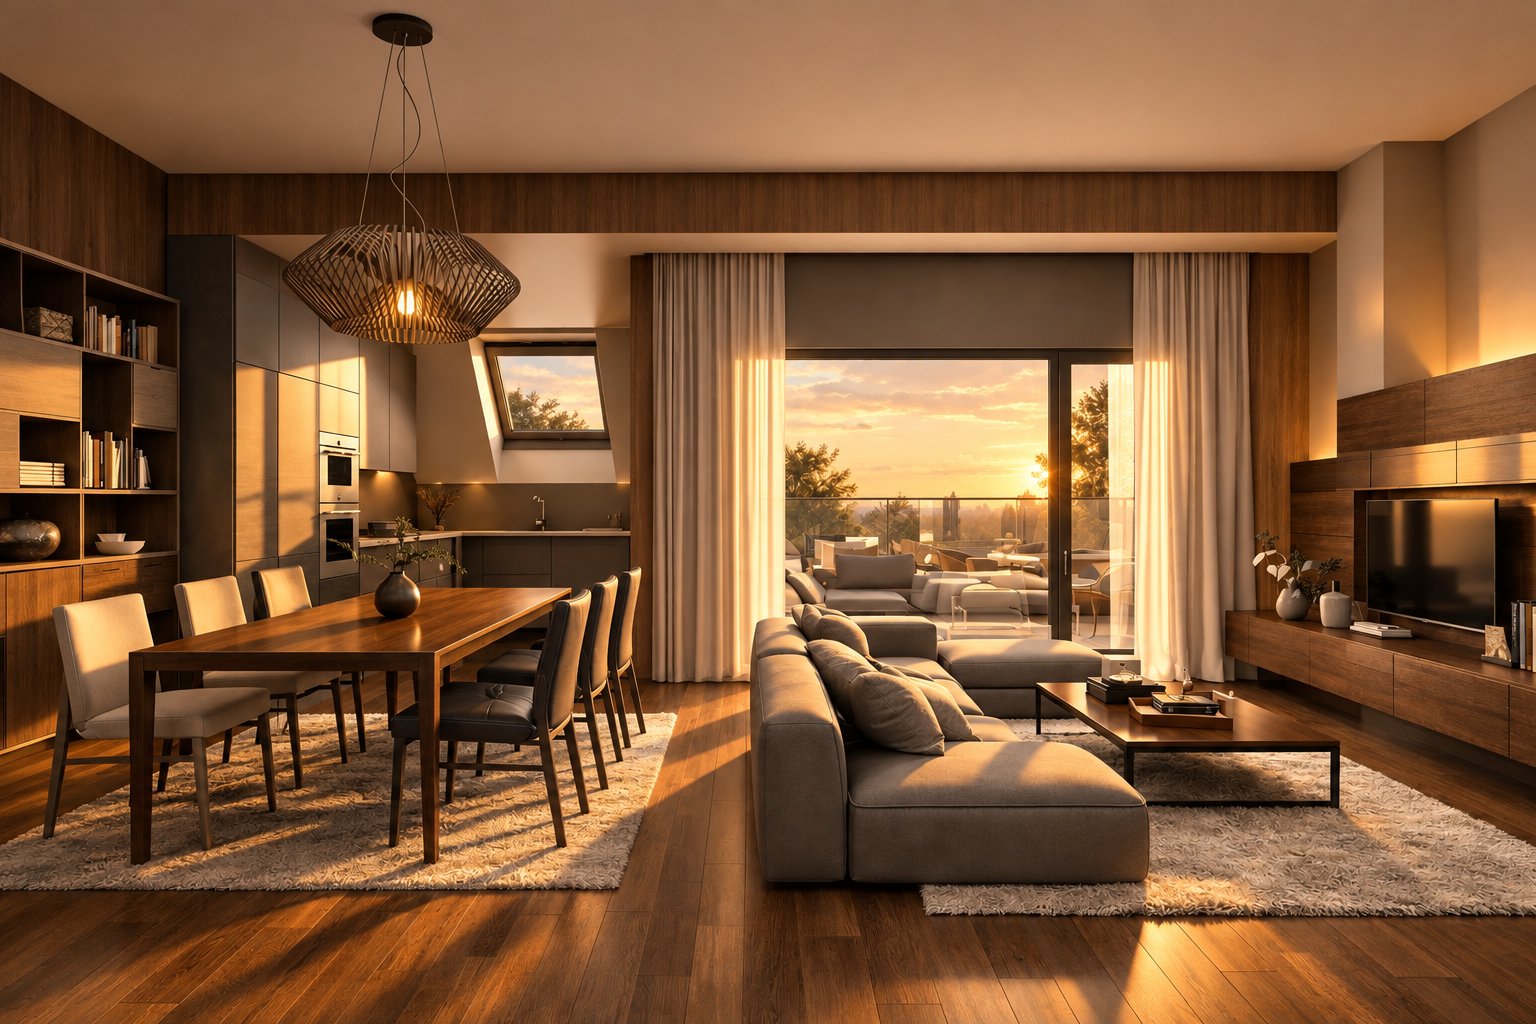
    Discover this superb 85.71 m² duplex apartment (APP. DUPLEX 13) located in the heart of Bonnevoie, Luxembourg. Featuring three spacious bedrooms, this apartment offers modern, comfortable living. Large bay windows illuminate the spacious living room, creating a warm and welcoming space for the whole family. The apartment is equipped with an elevator for easy access to your home. The open-plan kitchen blends harmoniously with the living room, allowing you to enjoy time with family and friends. Quality materials and contemporary design add a touch of refinement to this exceptional property. Located in a sought-after neighborhood, close to all amenities and public transport, this duplex is ideal for those looking for a practical and elegant place to live. Don't wait any longer to visit this unique opportunity and become a homeowner in one of Luxembourg's most beautiful districts.

    Information is non‑contractual and subject to confirmation.

    ( 02 )— What sets it apart

    The signatures of this property

    ( 01 )

    Class A

    A remarkable energy performance: controlled running costs and lasting comfort.
    ( 02 )

    2026 delivery

    A turn-key new build, where every finish reflects the most current standards.

    ( 03 )

    Open-sky terrace

    A sun-exposed terrace, designed for long evenings and lunches in the sun.

    ( 03 )Register

    The property register.

    Bedrooms3
    Bathrooms2
    Living surface86 m²
    Rooms3
    Unit floor6
    Floors in building6
    Construction year2026
    Terrace area12 m²
    CellarYes
    LocationLuxembourg-Bonnevoie

    Data recorded on the mandate and verified during the advisory visit.

    ( 04 )Features

    What the property offers.

    HeatingUnderfloor · Gas · Collective
    Hot waterCollective
    InsulationRecent standards

    Fittings

    • Aluminium windows
    • Dual-flow ventilation
    • Electric shutters
    • Tiling
    • Triple glazing
    • Wood flooring

    Building

    • Bike room
    • Condominium

    Security

    • Video door phone

    Room by room

    • Bedroom
    • Terrace · 11.78 m²
    • Kitchen
    • Cellar
    • Shower room
    • Entrance / Hall
    • Bedroom
    • Bedroom
    • Bathroom

    Features declared on the mandate, to be checked during the visit.

    ( 05 )— Energy performance

    Energy class

    A

    Energy class A — Excellent performance

    Insulation class

    A

    Insulation class A — Excellent performance

    ( 06 )Address
    ( 07 )The neighbourhood

    At the heart of local life.

    Everything that matters, only minutes away — the true value of an address.

    Schools & nurseries

    See on the map

    Leisure & nature

    See on the map
    ( 08 )Mortgage calculator

    Estimate your monthly repayments from your deposit, term and rate. Indicative only, excluding insurance and fees.

    * Please note that our simulation is an estimate only and does not constitute a finance offer. However, it can give you an idea of your monthly repayments and help you make an informed decision about your finance project.

    Loan amount790,768 €
    Down payment197,692 €
    Nominal interest rate4.00%
    Monthly installment3,780 €

    Estimated monthly income to acquire this property:

    8,400 €
    ( 09 )The EIRES view

    What we make of it.

    What sets it apart

    • Energy class A: contained running costs and better protected resale value.
    • Built in 2026: recent standards, little short-term work to expect.

    What to know

    • Floor 6: light and quiet, subject to checking the lift on site.
    Michael EiresFounder · EIRES Real Estate

    A house reading, drawn from the mandate data. It is not a formal valuation.

    ( 10 )— Dossier
    “Personally delivered, on request.”PDF · ~8 MB

    The complete residence dossier.

    The entire developer file, shared by EIRES Real Estate after first contact.

    • Scaled floorplans

      Precise reading of typologies, surfaces and cardinal orientations.

    • Technical specifications

      Materials, finishes, equipment and level of trim, in detail.

    ( 11 )Terms

    The terms, plainly.

    Reference100081
    Listed price988 460 €
    Price per m²11,533 EUR
    Agency feesPayable by the seller

    Indicative amounts, excluding deed and notary costs. Only the sale agreement binds the parties.