Terraced house
    Ref. 100954

    — Differdange

    Terraced house

    Price

    749 000 euros

    Published today
    Gallery
    01 / 14
    +4

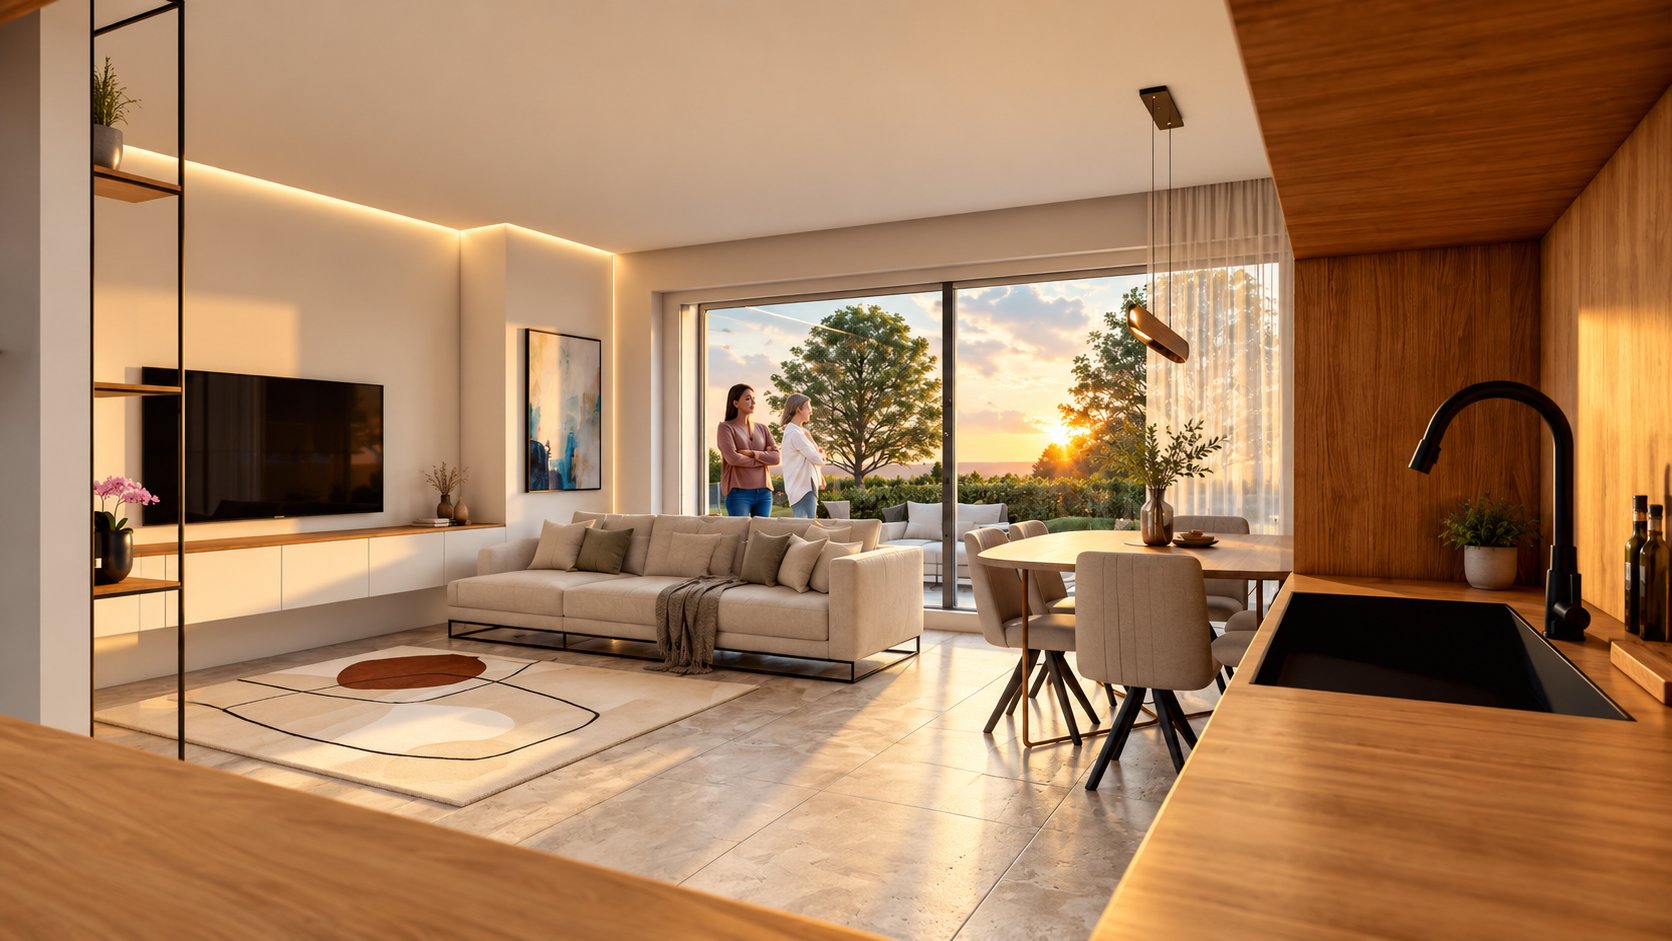
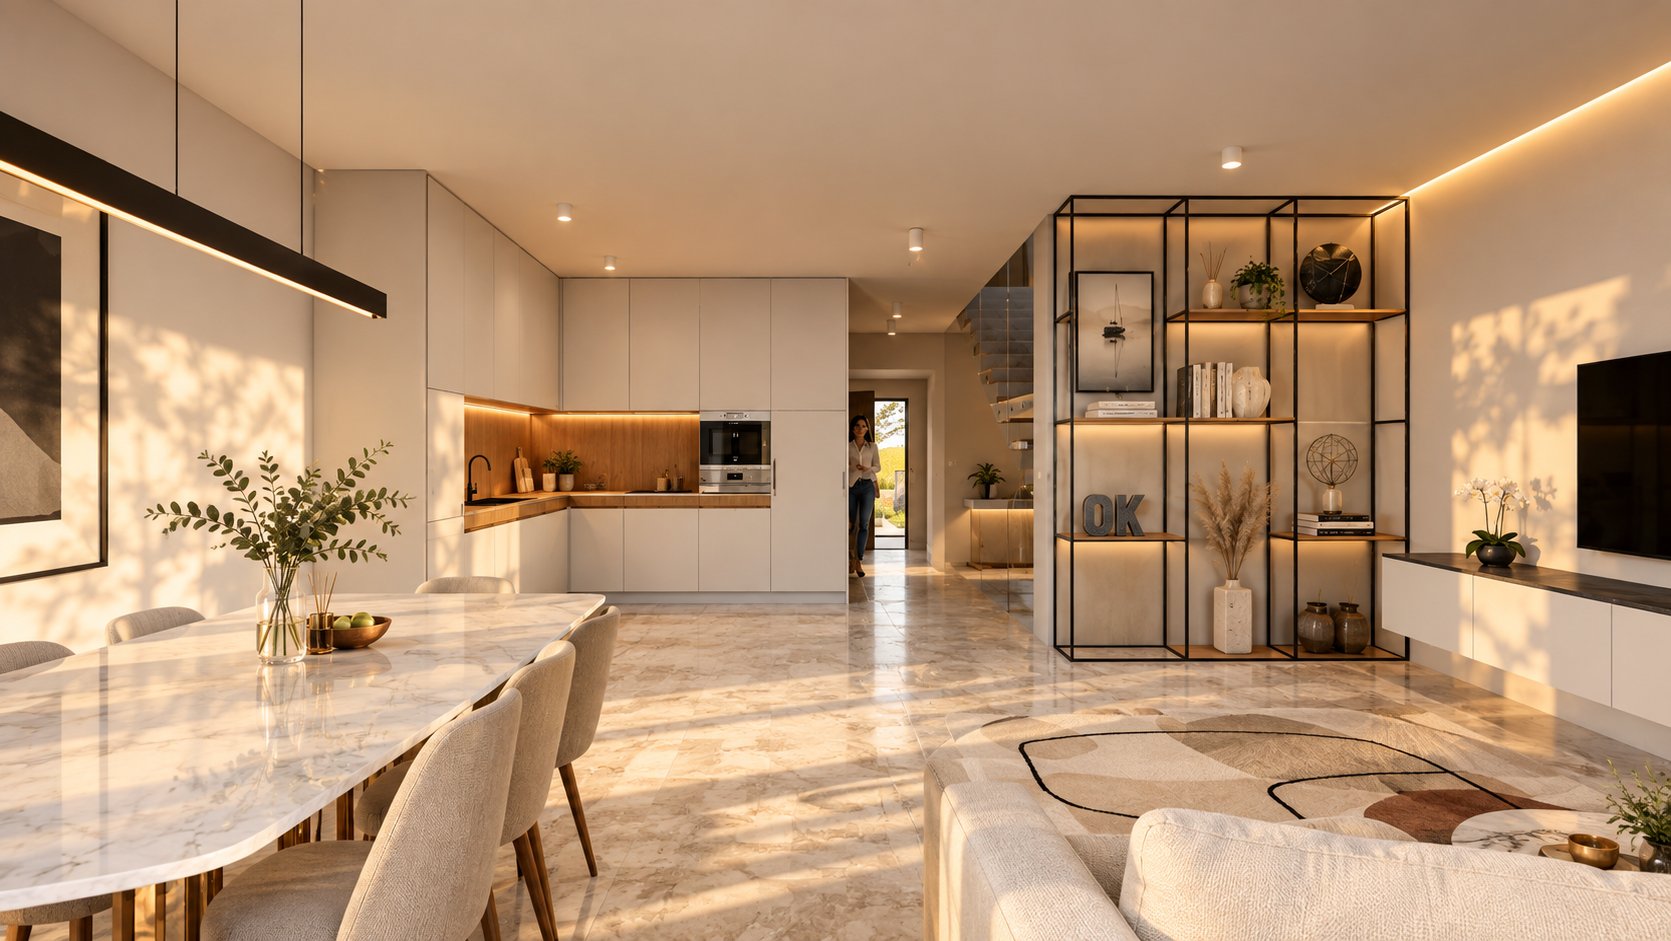
    Non-contractual photography — some images may have been adjusted (brightness, colour, sharpness) for editorial purposes, without altering volumes or finishes. Only an on-site visit is authoritative.

    ( 01 )Reading

    Terraced house with garden in Differdange

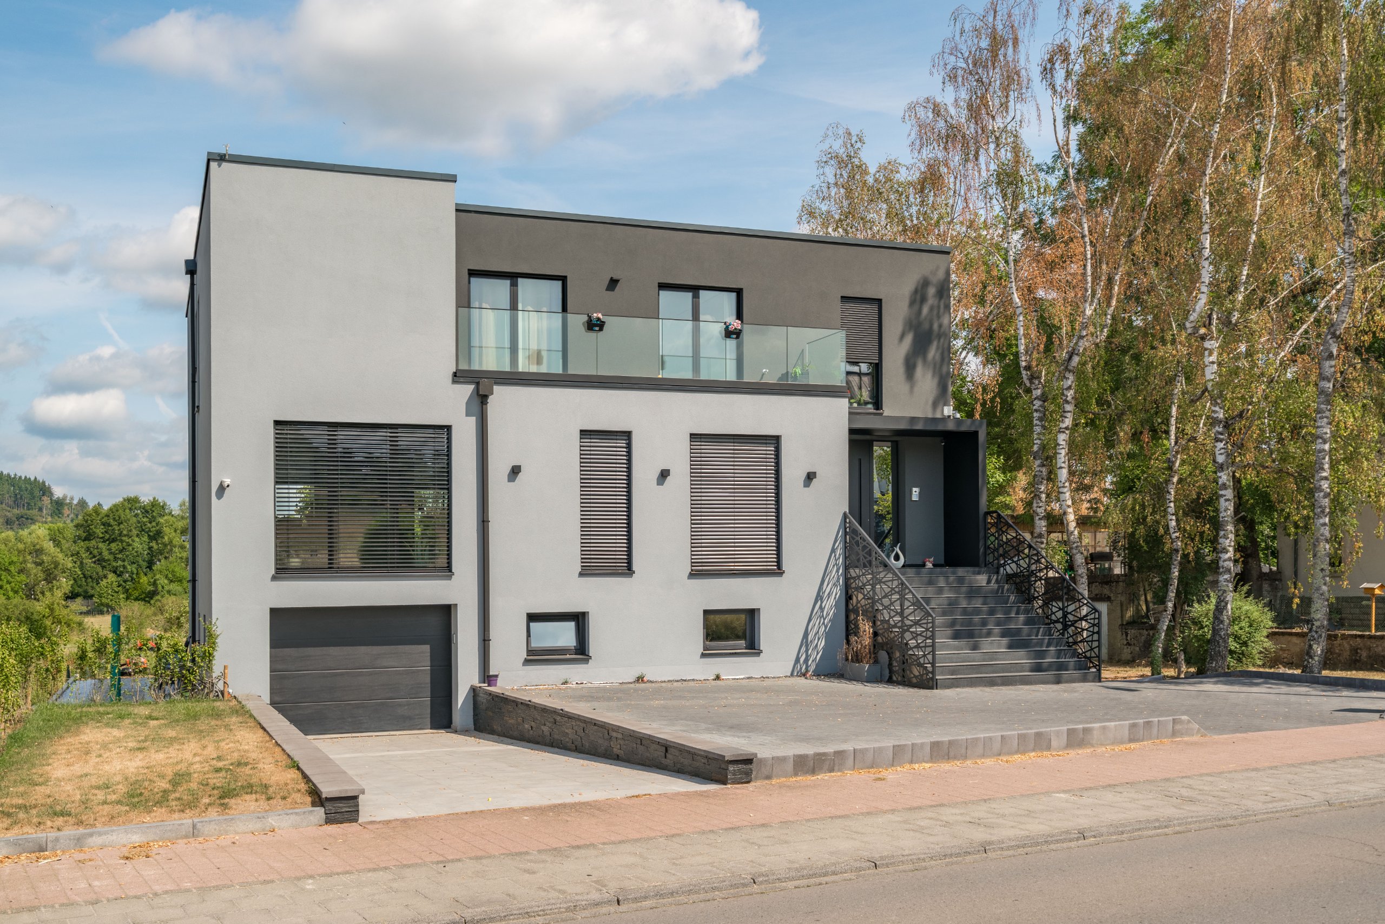
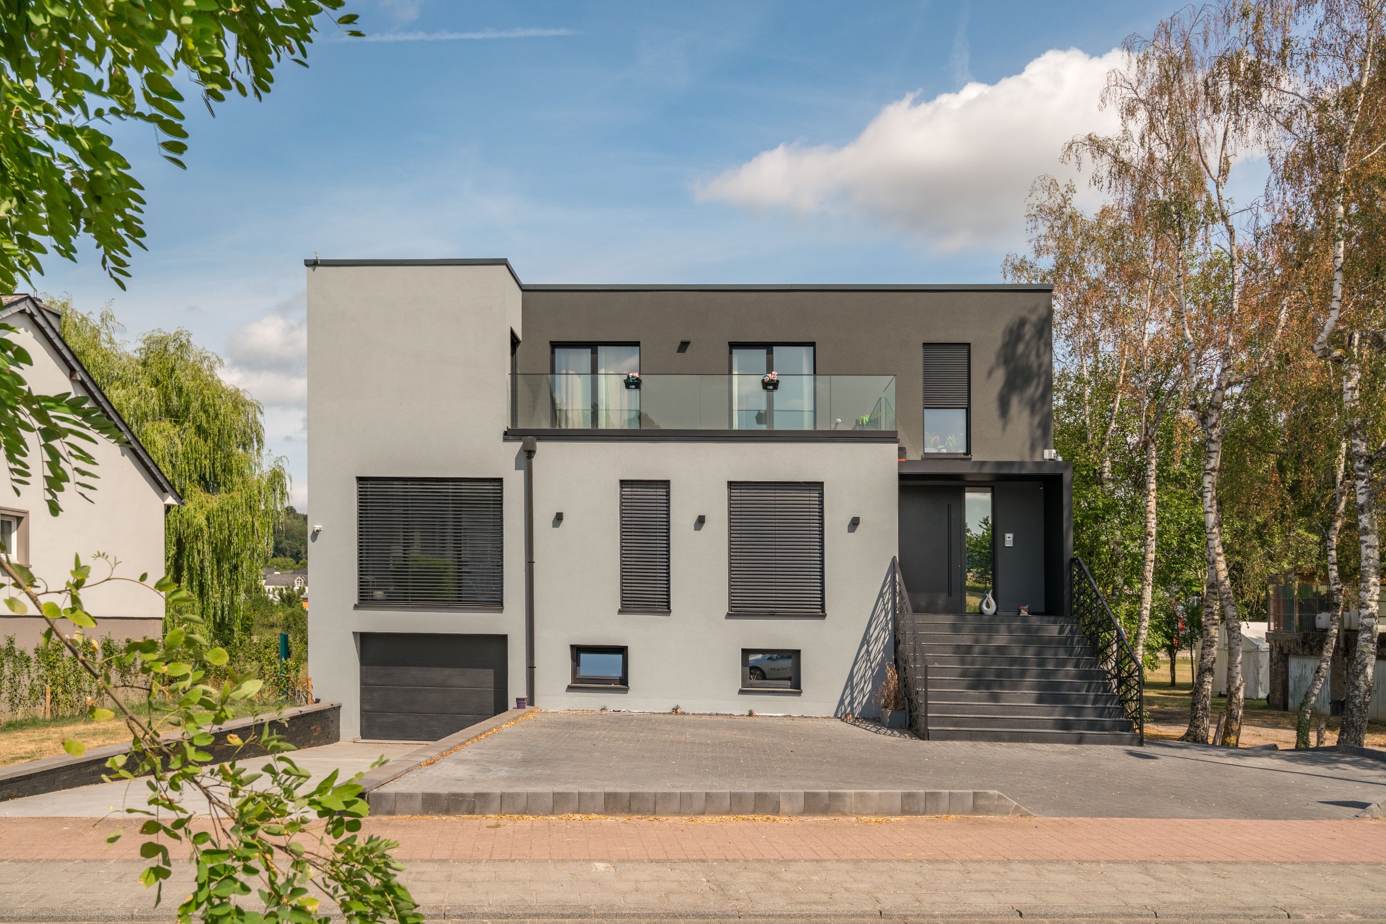
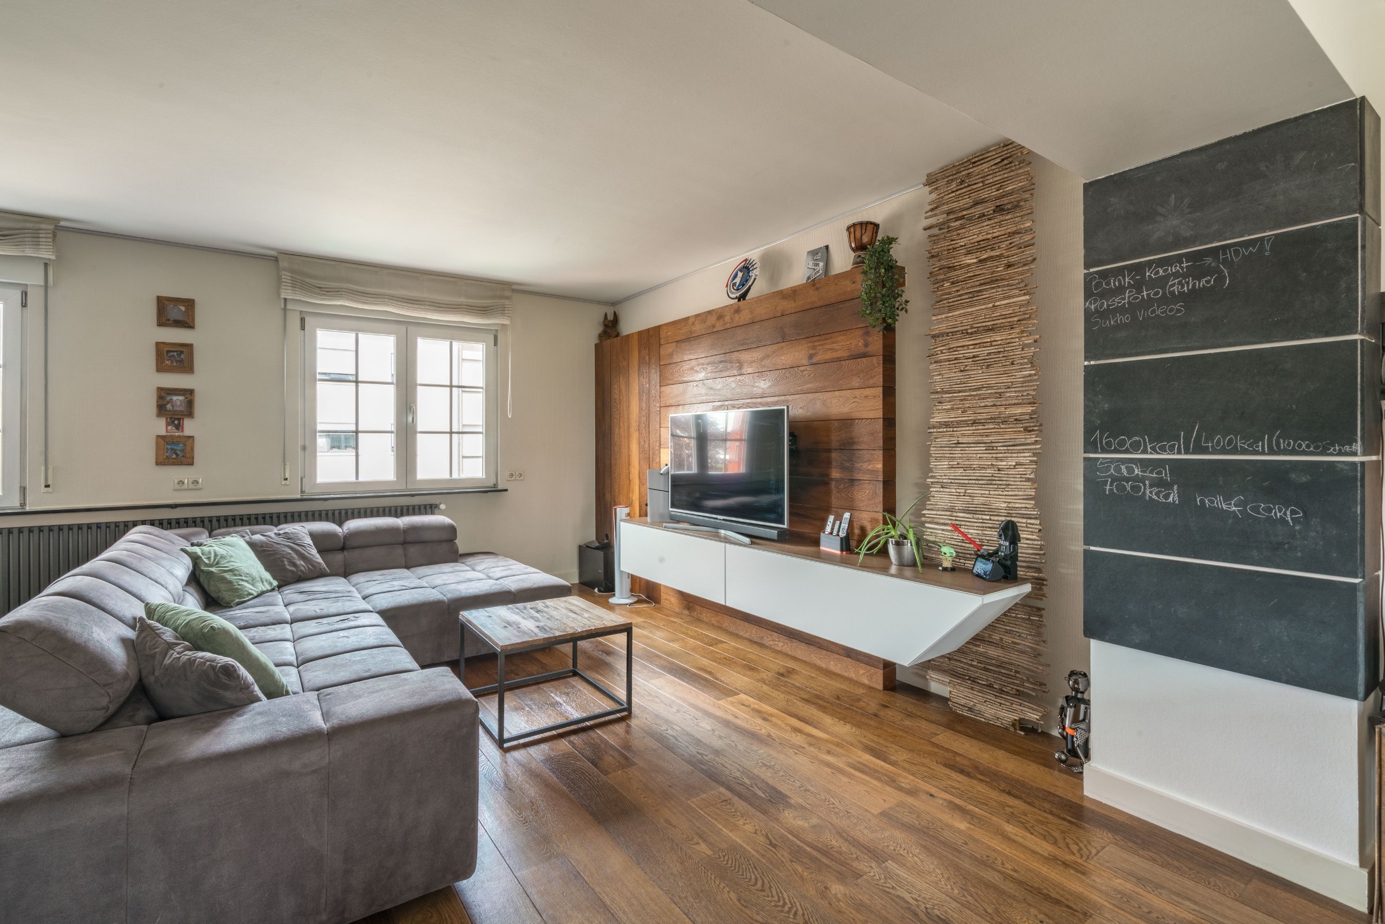
    Terraced house for sale in Differdange, this property of approximately 159.78 m² total is located at rue Gustave Lemaire. Renovated in 2018, it offers a high-standard living environment. The roof was completely redone in 2026 and is equipped with 9 photovoltaic panels. The ground floor opens onto an entrance hall and includes a utility room. The first floor offers an open-plan kitchen and a living room, with access to a terrace. The second floor currently comprises a bedroom of 24.4 m², with the possibility of creating a second bedroom, as well as a bathroom of 13.4 m² and built-in wardrobes. The attic is converted on the third floor. The house is equipped with double glazing, parquet and tiled flooring, video intercom, digital lock, electric garage, and air conditioning. Individual gas heating via radiators ensures optimal comfort. The property, built in 1960 and in excellent condition, displays an energy class F and thermal class G, with a consumption of 262 kWh/m². Outside, a South-East facing garden, as well as a garage and 4 outdoor parking spaces complete this property. Shops (278 m), a bakery (427 m), and a supermarket (346 m) are within walking distance. The park is 230 m away. Availability to be agreed. This description has been translated automatically using AI. Only the French version of this listing is legally binding.

    Information is non‑contractual and subject to confirmation.

    ( 02 )— What sets it apart

    The signatures of this property

    ( 01 )

    Private garden

    An intimate outdoor space, a natural extension of the main living areas.
    ( 02 )

    5 parking spaces

    Multiple private parking: an essential commodity in the Luxembourg context.

    ( 03 )

    An honest reading

    EIRES Real Estate presents every property with its qualities and its limits, for an informed decision.

    ( 03 )Register

    The property register.

    Bedrooms2
    Bathrooms1
    Living surface118 m²
    Total surface160 m²
    Land surface185 m²
    Parking5
    Unit floorGround floor
    Floors in building2
    Construction year1960
    Renovated2018
    TerraceYes
    GardenYes
    Garage18 m²
    LocationDifferdange

    Data recorded on the mandate and verified during the advisory visit.

    ( 04 )Features

    What the property offers.

    HeatingRadiators · Gas · Individual
    InsulationStandard
    StandardHigh standard

    Fittings

    • Air conditioning
    • Double glazing
    • Fitted wardrobes
    • Tiling
    • Wood flooring

    Building

    • Fiber optic

    Security

    • Electric gate
    • Keypad entry
    • Video door phone

    Outbuildings and storage

    • Attic
    • Laundry room

    Nearby

    • Shops nearby
    • Secondary school nearby · École Internationale - École Secondaire et Siege · 1.4 km
    • Doctor nearby · Dr. Tomozei Iulian · 1.0 km
    • Park nearby · Dog Park Differdange · 230 m
    • Supermarket nearby · Lidl · 350 m
    • Bakery nearby · Berto · 430 m
    • Pharmacy nearby · Pharmacie Fousbann · 1.1 km
    • Cinema nearby · Kinepolis Belval · 3.0 km
    • Sport center nearby · Sports Center Roger Krier · 1.0 km
    • University nearby · LUNEX - Higher Education Institution specialised in Health, Sports and Management · 1.7 km

    Room by room

    • Entrance / Hall · 21.87 m²
    • Utility room · 7.19 m²
    • Garage · 17.6 m²
    • Outdoor parking space
    • Outdoor parking space
    • Open kitchen · 24.26 m²
    • Sitting room · 18.84 m²
    • Terrace
    • Garden · South-East
    • Hallway · 4.96 m²
    • Hallway · 11.18 m²
    • Bathroom · 13.39 m²
    • Bedroom · 24.44 m²
    • Bedroom
    • Outdoor parking space
    • Outdoor parking space
    • Mezzanine · 16.05 m²

    Features declared on the mandate, to be checked during the visit.

    ( 05 )— Energy performance

    Energy class

    F

    Energy class F — Average performance

    Insulation class

    G

    Insulation class G — Moderate performance

    ( 06 )Address
    ( 07 )The neighbourhood

    At the heart of local life.

    Everything that matters, only minutes away — the true value of an address.

    Schools & nurseries

    See on the map

    Leisure & nature

    See on the map
    ( 08 )Mortgage calculator

    Estimate your monthly repayments from your deposit, term and rate. Indicative only, excluding insurance and fees.

    * Please note that our simulation is an estimate only and does not constitute a finance offer. However, it can give you an idea of your monthly repayments and help you make an informed decision about your finance project.

    Loan amount599,200 €
    Down payment149,800 €
    Nominal interest rate4.00%
    Monthly installment2,870 €

    Estimated monthly income to acquire this property:

    6,400 €
    ( 09 )The EIRES view

    What we make of it.

    What sets it apart

    • 118 m² for 2 bedrooms: generously sized living spaces.
    • 5 parking spaces: a decisive criterion in Luxembourg.

    What to know

    • Energy class F: a renovation line to factor into the acquisition budget.
    • Built in 1960: envelope and systems deserve a technical review before offering.
    Michael EiresFounder · EIRES Real Estate

    A house reading, drawn from the mandate data. It is not a formal valuation.

    ( 10 )Terms

    The terms, plainly.

    Reference100954
    Listed price749 000 €
    Price per m²6,347 EUR
    Agency feesPayable by the seller

    Indicative amounts, excluding deed and notary costs. Only the sale agreement binds the parties.